
Choosing Unique Address Numbers for Your Home
Discover how to choose and craft unique address numbers and house numbers and letters for your home, enhancing curb appeal and personal style.
Discover how to choose and craft unique address numbers and house numbers and letters for your home, enhancing curb appeal and personal style.

Explore expert tips on brochure design, including effective layout strategies and creating compelling informational brochures in the fashion and design culture.
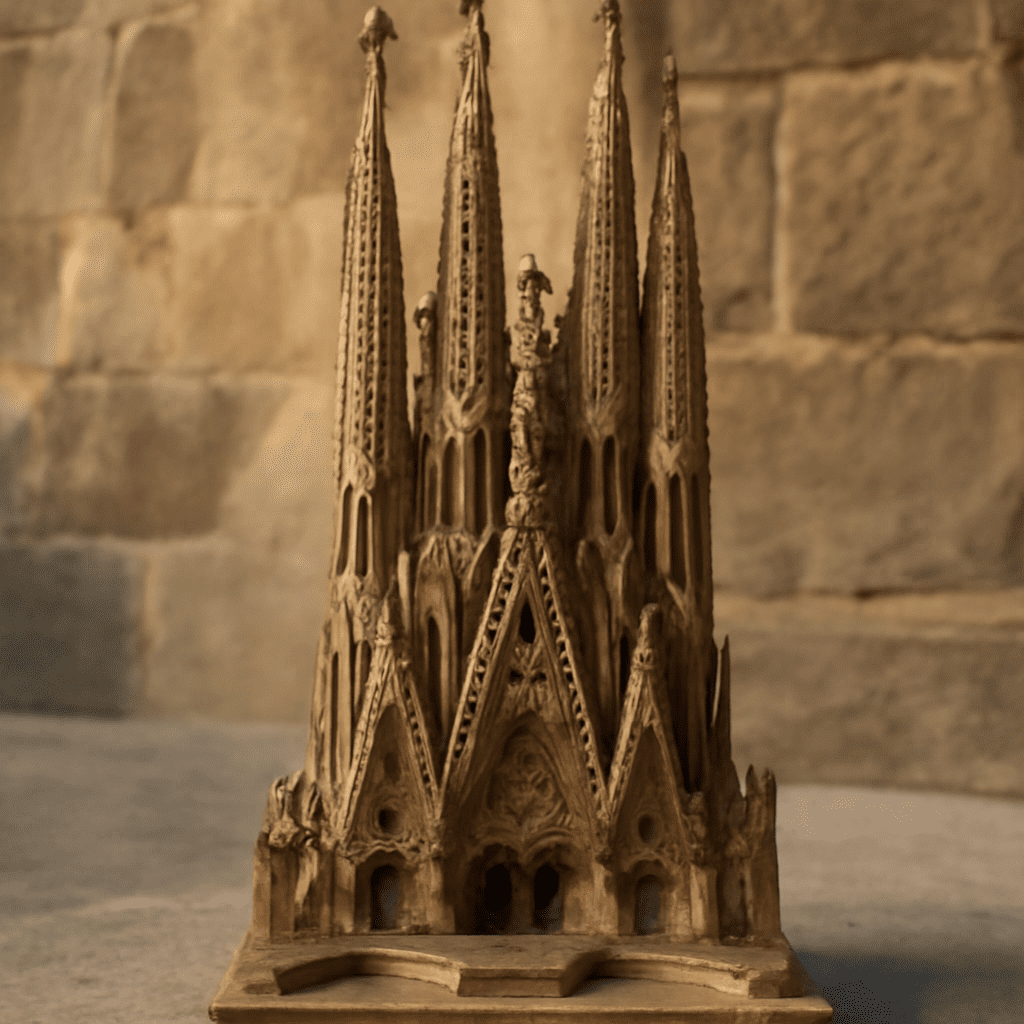
A cypress tree rises above the doorway, its branches sheltering white doves. Around it, angels, plants and people crowd the stone. This is the Nativity front of Sagrada Familia, where the birth of Jesus is set within an exuberant vision of life.
Across the basilica, the Passion front tells a later and darker story. Its angular figures stand among powerful sloping columns, with open stretches of stone giving each gesture room to register. Reading the two elevations begins with their different treatment of the human body and the space around it.
The Nativity facade Sagrada Familia visitors see faces east, toward the rising sun. Its three portals are dedicated, from left to right, to Hope, Charity and Faith. The large central portal brings the birth story into focus: Mary and Joseph flank the infant Jesus, with the ox and mule nearby. Shepherds and Magi arrive to pay homage, while angels sing and play instruments above them.
On this birth-themed entrance, these figures are part of a dense surface in which details compete for attention. Leaves and flowers grow around the scenes, and animals appear at different scales. The eye moves from a human face to a bird, then to the folds of a robe or a cluster of foliage. This abundance makes creation itself seem to participate in the celebration.
On Gaudí’s eastern front, above the central portal, the cypress represents the tree of life; its white doves suggest shelter and welcome. Lower down, a pelican feeding its young symbolizes Christ giving himself as spiritual nourishment. The details carry meaning individually, but their close grouping also creates an overall impression of growth. A visitor can first read the entrance as a lively whole, then pick out one story at a time.
The outer portals on the Nativity side widen the narrative. On the left, the Flight into Egypt shows the Holy Family leaving to protect the child. On the right, the young Jesus appears working as a carpenter and later teaching in the temple. These are scenes of danger, work and learning as well as celebration; they extend the account beyond the moment of birth.
The Passion facade Sagrada Familia visitors encounter is organized around three portals and four bell towers, like its counterpart. Six inclined columns support a great porch, with a pediment above. The architecture establishes a stark frame for scenes of Christ’s suffering and death, while the upper level introduces the Resurrection.
For this Passion entrance, sculptor Josep Maria Subirachs created the main groups between 1986 and 2010, working in a language of sharp edges and emphatic volumes. Faces and bodies are simplified into planes; bent limbs and tilted heads make emotion legible from a distance. The Sagrada Familia Passion facade uses the space around these figures as part of the composition, allowing a single action to stand apart from its neighbors.
The sequence leads through the final events of Jesus’s life. The Last Supper, the kiss of Judas and the trial are followed by the journey toward crucifixion. The basilica’s account identifies the sculptural groups and their place in the story. Rather than trying to absorb every figure at once, a viewer can follow the scenes across the lower levels and upward toward the crucified Christ.
Near the kiss of Judas is a square of numbers. Its rows and columns add to 33, traditionally associated with Jesus’s age at his death. It is a small, orderly device beside a moment of betrayal: the grid offers a pause amid the movement of bodies. Above, the Empty Tomb group belongs to the Resurrection story, carrying the narrative beyond the Crucifixion.
Both elevations use sculpture to make biblical stories visible on the exterior. Their shared arrangement of portals and towers gives each a recognizable architectural frame. The difference lies in how that frame is filled. On one side, figures and living things gather into a richly textured surface; on the other, isolated groups and angular cuts give the episodes a more severe dramatic force.
The Sagrada Familia Nativity facade began in Gaudí’s lifetime, and his work there is included with the crypt in UNESCO’s listing of his architecture. Its present appearance also includes later contributions: Etsuro Sotoo’s nature-inspired bronze doors were installed in 2014 and 2015. Their colored foliage continues the theme of living forms while belonging to a later stage of the project.
Gaudí began designing the opposite elevation in 1911, but its major sculpture is Subirachs’s later interpretation. The contrast therefore reflects two artistic hands as well as two moments in the Christian narrative. Neither is simply a decorative screen: each uses its sculpture and architectural setting to guide the viewer through a story.
For a quick distinction, look at the figures: a crowded garden of rounded life points to the birth story; sparse, angular bodies within a severe stone frame point to the Passion.

Discover what satin is, how it’s made, and explore the various types of satin used in fashion and textiles. Learn about this luxurious fabric’s unique characteristics.
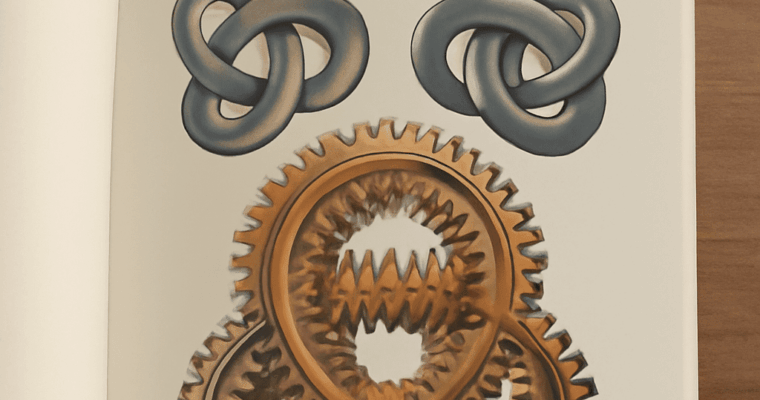
Dive into the world of MC Escher, exploring his iconic artworks that blend mathematics and art. Discover the techniques and themes that define Escher’s unique style.
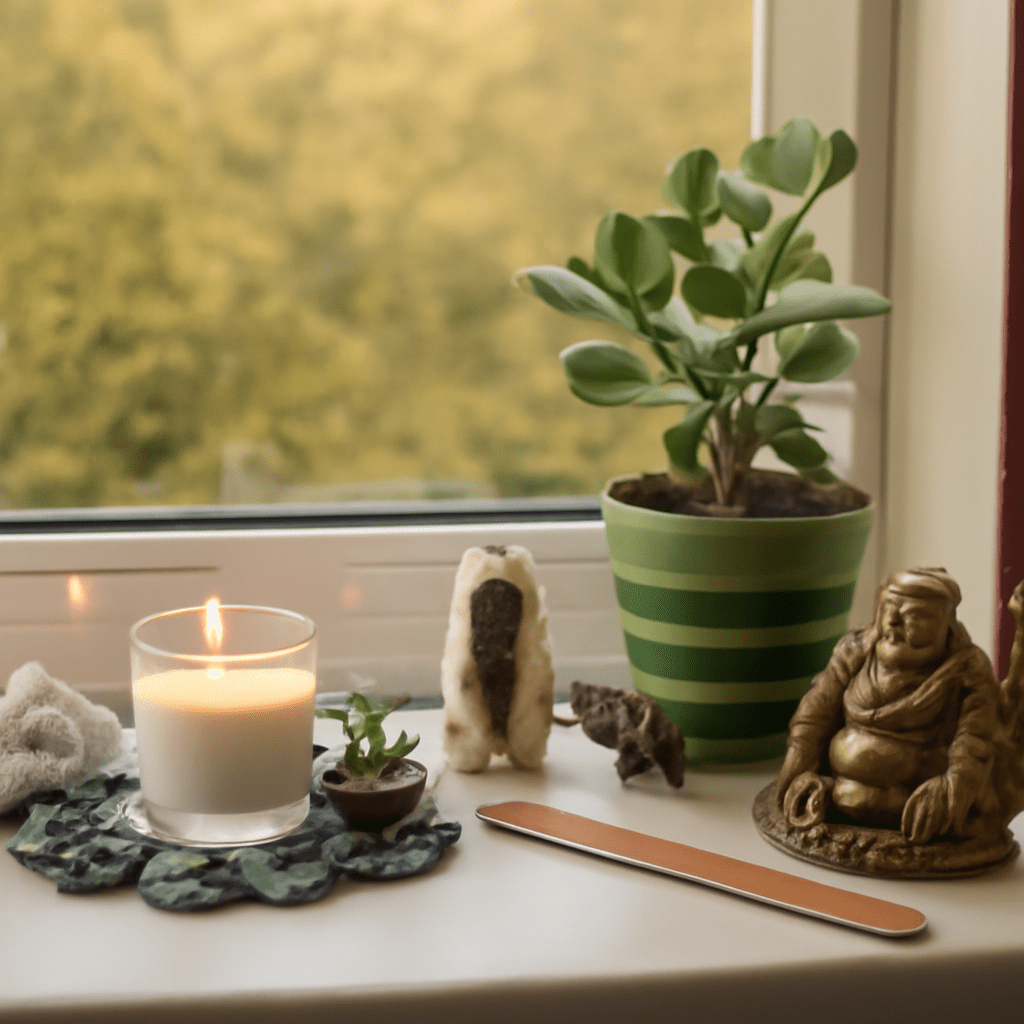
Feng Shui is an ancient Chinese practice that focuses on harmonizing individuals with their environment. The term “feng shui” literally translates to “wind” and “water,” symbolizing the flow of energy in a space. By understanding feng shui principles, you can create a home that promotes balance, health, and prosperity. From the placement of furniture to color selection, feng shui decorating can transform your living space into a sanctuary of calm and positive energy.
Feng Shui is a complex art and science rooted in Chinese philosophy, aiming to harmonize living spaces with the natural world. The practice involves arranging your environment to promote the flow of ‘Qi,’ which is the life force energy. This can be achieved through strategic placement of objects, mindful design choices, and an understanding of the five elements: wood, fire, earth, metal, and water. Each element represents different qualities and influences the energy in your home.
Feng shui decorating is based on several key principles designed to optimize the flow of energy in a space. Understanding these principles can help you incorporate feng shui into your home:
Incorporating feng shui into your home doesn’t require a complete overhaul. Here are some practical tips to start transforming your space:
Integrating feng shui into your home design can have numerous benefits. These include:
Understanding and applying feng shui principles can transform your home into a space that supports your goals and well-being. With these tips and insights, begin your journey of creating a harmonious and prosperous living environment.

Watercolor paintings by John Singer Sargent reveal canals, reflections, and a sunlit sail. Explore four works through their materials and composition.
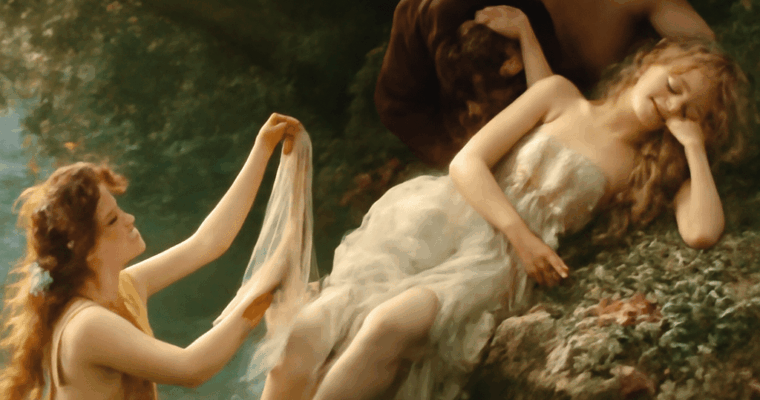
Celebrated paintings of love reveal intimacy through gold, gesture, movement, and space. Discover five couples and the details that make each image distinctive.
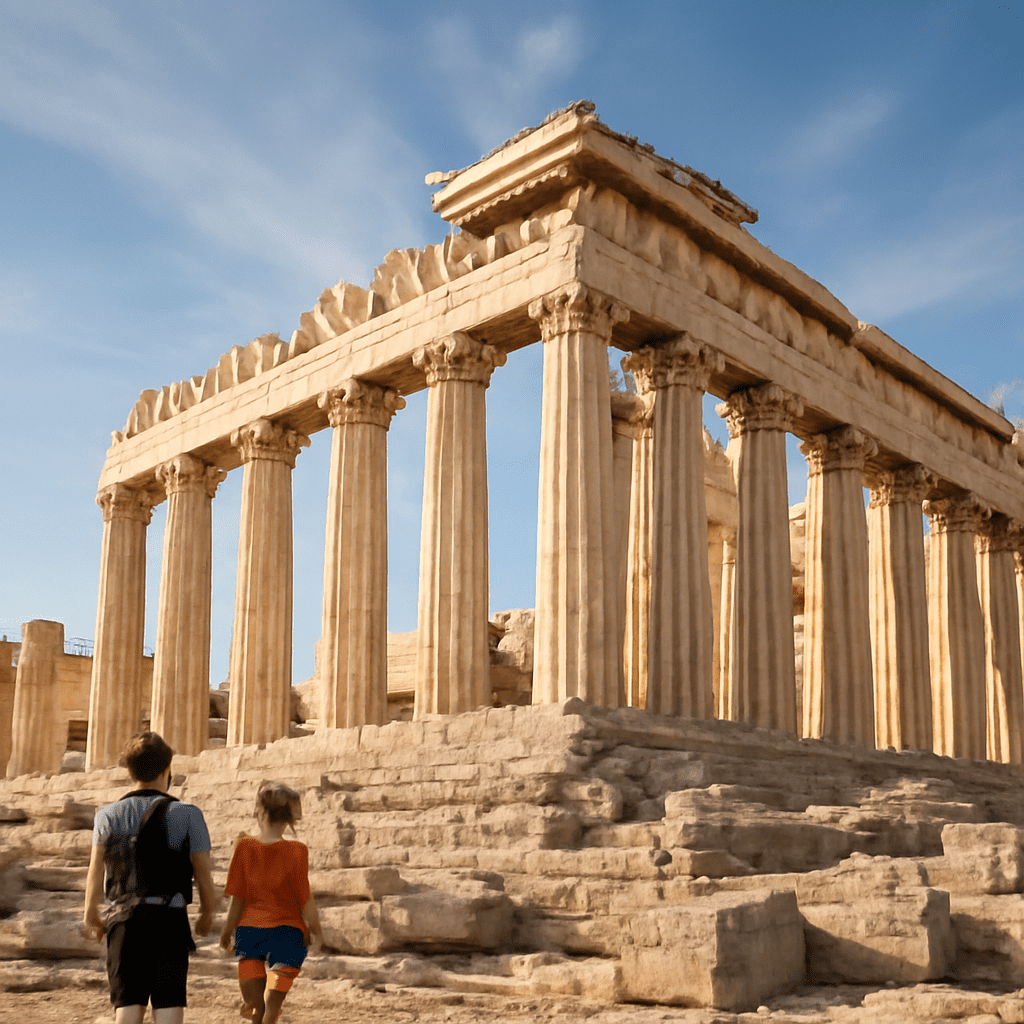
The Parthenon in Athens stands as a symbol of ancient Greece’s architectural and cultural achievement. Located on the Acropolis, this iconic structure draws millions of visitors each year, eager to explore its rich history and monumental design. Built in the 5th century BC, the temple has endured as a testament to the ingenuity of its creators and the civilization it represents.
The Parthenon was constructed between 447 and 438 BC during the height of the Athenian Empire. It was commissioned by the statesman Pericles, who sought to create a lasting symbol of Athens’ power and culture. The temple was built on the Acropolis, a site that had been used for religious purposes for centuries. The Parthenon served as a temple dedicated to Athena, the goddess of wisdom and war, who was also considered the patron deity of Athens. Over the centuries, the Parthenon has undergone various transformations, serving as a Christian church and later a mosque under Ottoman rule.
The construction of the Parthenon was led by two renowned architects, Iktinos and Kallikrates. Phidias, a celebrated sculptor of the time, oversaw the artistic elements and the design of the colossal statue of Athena that once resided within the temple. The collaboration of these gifted individuals resulted in a structure that harmonized architectural precision with artistic excellence, showcasing the skills and creativity of the ancient Greeks.
The original Parthenon was a Doric temple, characterized by simple, geometric lines and a sturdy appearance. It measured approximately 69.5 meters in length and 30.9 meters in width, with 46 outer columns and 23 inner columns supporting the structure. The columns were slightly curved, a subtle optical illusion that corrected visual distortions when viewed from afar. This attention to detail highlights the Greeks’ advanced understanding of optical principles.
The interior of the Parthenon housed the statue of Athena, crafted by Phidias from gold and ivory. The cella, or inner chamber, was adorned with intricate sculptures and friezes depicting scenes from Greek mythology and Athenian life. One of the most famous features is the Parthenon frieze, a high-relief sculpture that runs around the outer wall of the cella, illustrating the Panathenaic procession, a festival held in honor of Athena.
The Parthenon temple is not only a masterpiece of Greek architecture but also a symbol of the cultural and political zenith of Athens. Its architectural significance lies in its embodiment of the Doric order, which influenced countless structures throughout the ancient world and even into the modern era. The precise mathematical proportions and the implementation of entasis—the slight curve in the columns—demonstrate the Greeks’ sophisticated understanding of aesthetics and structure.
Moreover, the Parthenon’s decorative elements, such as the metopes and pediments, exhibit the high level of skill and artistry achieved by Greek sculptors. These artworks provide invaluable insight into the religious beliefs, myths, and everyday life of the ancient Greeks. The Parthenon’s enduring legacy continues to inspire architects and artists, symbolizing the timeless beauty and ingenuity of classical civilization.
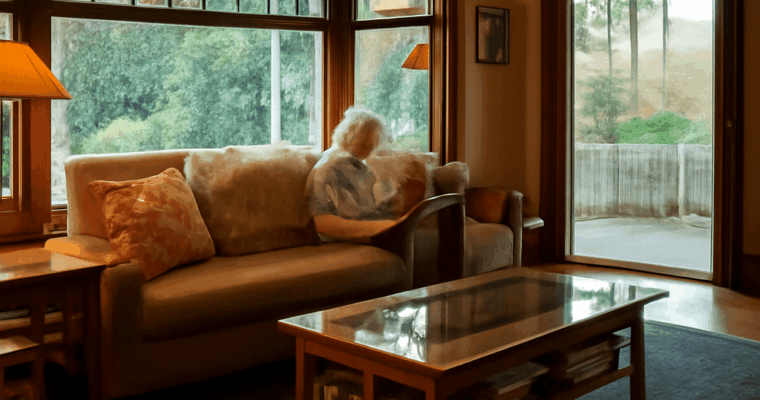
Learn about American Craftsman architecture, its unique features, and what defines a Craftsman house, including interior design elements.