Understanding American Craftsman Architecture
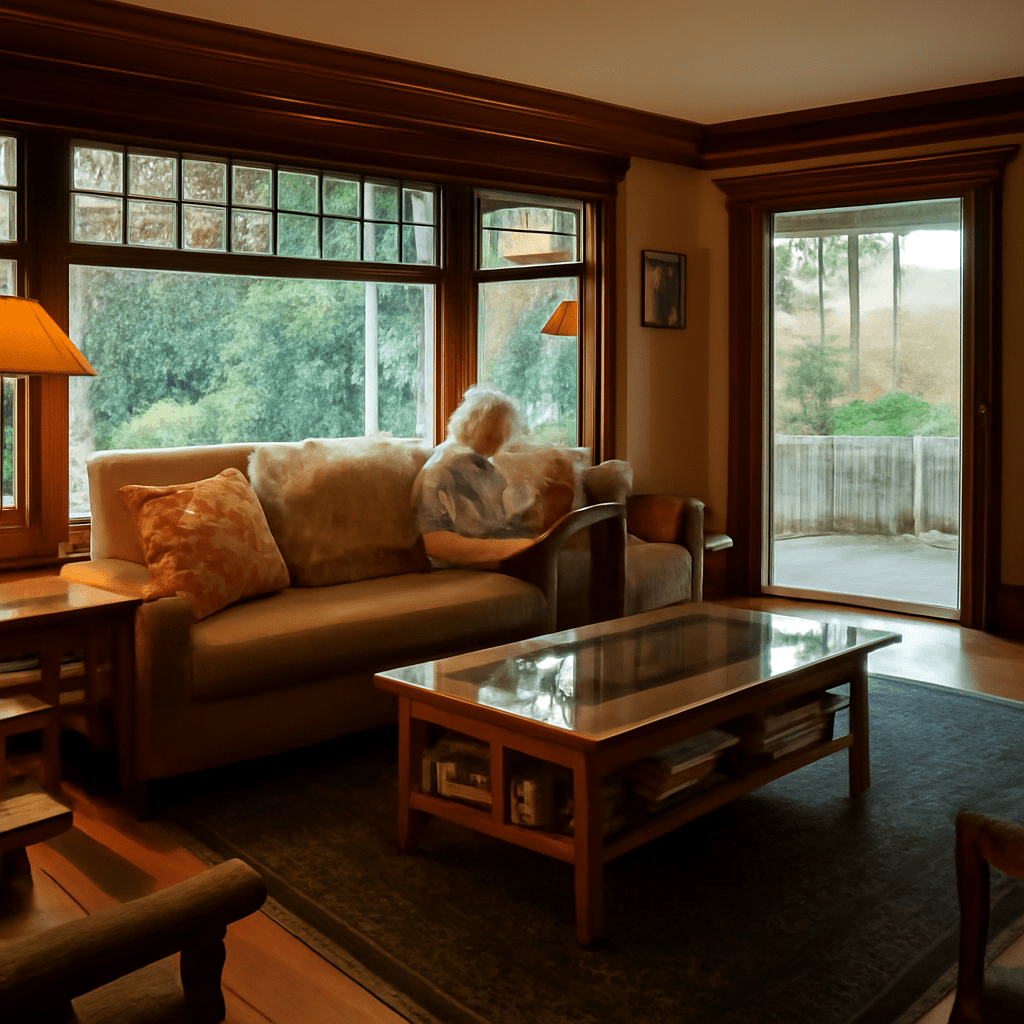
American Craftsman architecture is a beloved style that emerged in the late 19th and early 20th centuries, defined by its emphasis on handcrafted artistry and natural materials. As we delve into the details of Craftsman architecture, you’ll gain a clear understanding of what is a Craftsman house and the unique elements that make it so enduring. From distinctive exterior features to the warm and inviting interior spaces, Craftsman homes offer a timeless appeal for homeowners seeking both beauty and functionality.
What Defines a Craftsman House?
A Craftsman house is characterized by its attention to detail and commitment to craftsmanship. Originating from the Arts and Crafts Movement, these homes typically feature a low-pitched roof, wide eaves, and a front porch supported by tapered columns. The emphasis is on simplicity, harmony with nature, and the use of local materials. The design aims to blend form and function, creating a space that feels both cozy and practical. Ultimately, the defining aspect of a Craftsman-style home is its dedication to quality craftsmanship.
Key Features of Craftsman Architecture
Craftsman architecture is noted for several key features that distinguish it from other architectural styles:
- Overhanging Eaves: The eaves in a Craftsman house often extend beyond the edges of the roof, providing shade and adding to the home’s visual appeal.
- Exposed Rafters: A hallmark of Craftsman design, exposed rafters add architectural interest and emphasize the home’s handcrafted nature.
- Prominent Porches: Front porches are a staple, often with sturdy, tapered columns made from stone or wood.
- Natural Materials: Emphasizing the use of local and natural materials, Craftsman homes often feature wood, stone, and brick in their construction.
- Built-in Furniture: Custom built-in cabinetry and seating are common, reflecting the style’s focus on functionality and aesthetic unity.
Exploring Craftsman House Interiors
The Craftsman house interior is designed to be warm, welcoming, and efficient. Key elements include:
- Open Floor Plans: Interiors are often open with few hallways, promoting a sense of spaciousness.
- Woodwork: Rich wood tones, often oak or mahogany, are used extensively for flooring, trim, and built-in features.
- Fireplaces: A central hearth is a common feature, often surrounded by handcrafted tile or stone.
- Stained Glass: Many Craftsman homes incorporate stained glass windows or details, adding color and artistry to the space.
- Muted Color Palettes: Earthy tones, such as greens, browns, and deep reds, are commonly used to enhance the natural feel.
Why Choose a Craftsman Home?
The appeal of a Craftsman home lies in its timeless design and enduring quality. Here are some reasons to consider choosing a Craftsman-style home:
- Artisanal Design: The emphasis on handcrafted details offers a unique, personalized touch not found in mass-produced homes.
- Durability: The use of high-quality materials and construction methods ensures a long-lasting, sturdy home.
- Environmental Harmony: With a focus on natural materials and integration with the landscape, Craftsman homes often feel more in tune with nature.
- Resale Value: Due to their distinctive character and historical significance, Craftsman homes often hold their value well.
Choosing a Craftsman home means investing in a piece of architectural history, where form meets function, and beauty stands the test of time. Whether you are drawn to the American Craftsman aesthetic or the practical benefits it offers, this style remains a beloved choice for many homeowners.