Prairie architecture is an early-20th-century American style defined by horizontal form, broad roof overhangs, open interiors, and a close relationship between house and site. Rather than treating rooms, furniture, windows, and ornament as separate elements, its designers composed them as one continuous environment.
Frank Lloyd Wright made the language internationally influential, but the style emerged from a wider Midwestern movement. Its strongest examples combine a low, landscape-oriented exterior with an interior sequence that unfolds around a central hearth.
Prairie Architecture in the Prairie School’s Midwestern Context
The Prairie School was a loosely connected group of architects working primarily in and around Chicago from the late 1890s through the 1910s. Its members included Wright, Marion Mahony Griffin, Walter Burley Griffin, George Washington Maher, and others who sought an American alternative to imported historical styles.
The flat or gently rolling Midwestern landscape helped shape their approach. Instead of emphasizing vertical towers, formal symmetry, or European classical details, Prairie architects developed buildings that seemed to grow out of the ground. The movement also drew from the Arts and Crafts ideal of honest materials and from Louis Sullivan’s belief that a building’s design should follow its purpose.
Prairie Style is therefore more specific than “a low house with a wide roof.” Its characteristic combination includes horizontal composition, carefully controlled geometry, integrated art glass, natural materials, and a planned experience from the site through the interior.
The Horizontal Exterior Language: Massing, Roofs, Eaves, and Window Bands
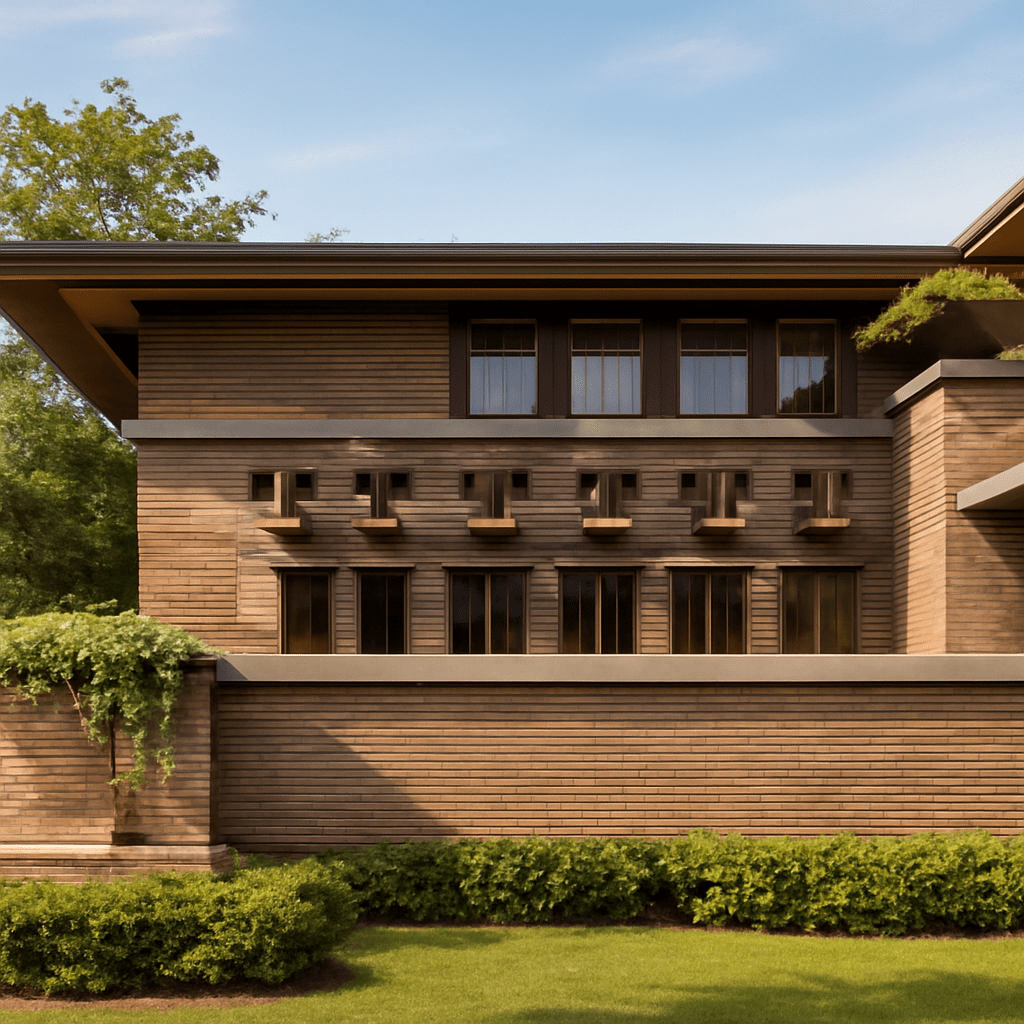
Start by reading a Prairie house from the ground up. Its massing is usually low and elongated, with strong horizontal lines in brick courses, trim, terraces, and retaining walls. Roofs are often shallow-pitched and hipped, making the building appear broader than it is tall. Deep, overhanging eaves extend those lines outward and create sheltered edges between house and landscape.
Windows reinforce the same direction. Groups of casements may form continuous bands beneath the eaves, while leaded or art-glass windows use geometric patterns rather than picturesque scenes. The windows admit light without breaking the building into unrelated openings. Their muntins, colors, and proportions often echo interior woodwork, rugs, light fixtures, or furniture.
Prairie exteriors commonly use brick, stucco, wood, and stone in restrained combinations. The materials are not merely applied surfaces: masonry can continue into garden walls, terraces, or interior piers. This continuity makes the house feel anchored to its site rather than placed on a neutral platform.
Open Plans, Central Hearths, and Spatial Flow
Inside, Prairie planning replaces a string of isolated formal rooms with a connected sequence. The living room, dining room, and entry may remain visually distinct, but partial-height walls, built-in bookcases, ceiling changes, and changes in floor level guide movement between them. The plan is open without being an undifferentiated loft.
A central fireplace or hearth usually acts as the organizing point. It provides physical warmth, but it also gives the plan a symbolic and visual center. Rooms may open toward it, turn around it, or frame it from a nearby passage. Wright frequently compressed entries and corridors before releasing occupants into larger living spaces, making arrival part of the architecture.
Integrated design extends to built-in seating, cabinets, light fixtures, decorative screens, rugs, and furniture. These elements establish a consistent scale and rhythm. The result is an interior that cannot be fully understood by looking at the exterior alone: the house’s horizontal lines continue through sightlines, ceiling planes, wood bands, and carefully positioned openings.
Frank Lloyd Wright Prairie Style: A Distinctive Contribution
Wright’s major contribution was to turn Prairie principles into a spatial system rather than a collection of visual traits. He arranged rooms along axes, layered views across the plan, and used compression and expansion to control how occupants experienced the house. A low roof might signal horizontality outside, while an elevated ceiling over the living room created a contrasting sense of release within.
His version of frank lloyd wright prairie style also depended on coordination. Art glass filtered daylight, masonry anchored the hearth, and furnishings extended the geometry of the architecture. Wright’s houses could be highly individualized, but they shared an ambition: architecture should shape daily life as a unified work of art.
Frank Lloyd Wright Prairie Houses: Robie, Martin, Willits, and Coonley
These Frank Lloyd Wright prairie houses show how the language changed from one commission to another:
- Frederick C. Robie House, Chicago, 1908–1910: Notice the dramatic cantilevered roof planes, long brick walls, narrow window bands, and sheltered terraces. The house stretches across its urban lot, while its open living and dining areas are organized around a central fireplace and connected by flowing sightlines.
- Ward W. Willits House, Highland Park, 1902: This early mature Prairie house uses a cruciform plan, with four wings extending from a central core. Its low roof, projecting axes, art-glass windows, and hearth-centered arrangement reveal Wright testing the style’s basic vocabulary in a more compact composition.
- Darwin D. Martin House, Buffalo, 1903–1905: The Martin House complex demonstrates how Prairie design could expand into a carefully coordinated estate. Interconnected rooms, broad rooflines, patterned art glass, landscape planning, and extensive built-in furnishings create a continuous environment rather than a single isolated building.
- Avery and Queene Coonley House, Riverside, 1908–1912: The Coonley House combines low horizontal masses with a more playful decorative program. Its abstract art glass, varied building volumes, terraces, and axial relationships show that Prairie architecture could be richly expressive while retaining its close connection to landscape and domestic movement.