Palladianism: Reading the Houses Behind the Facades
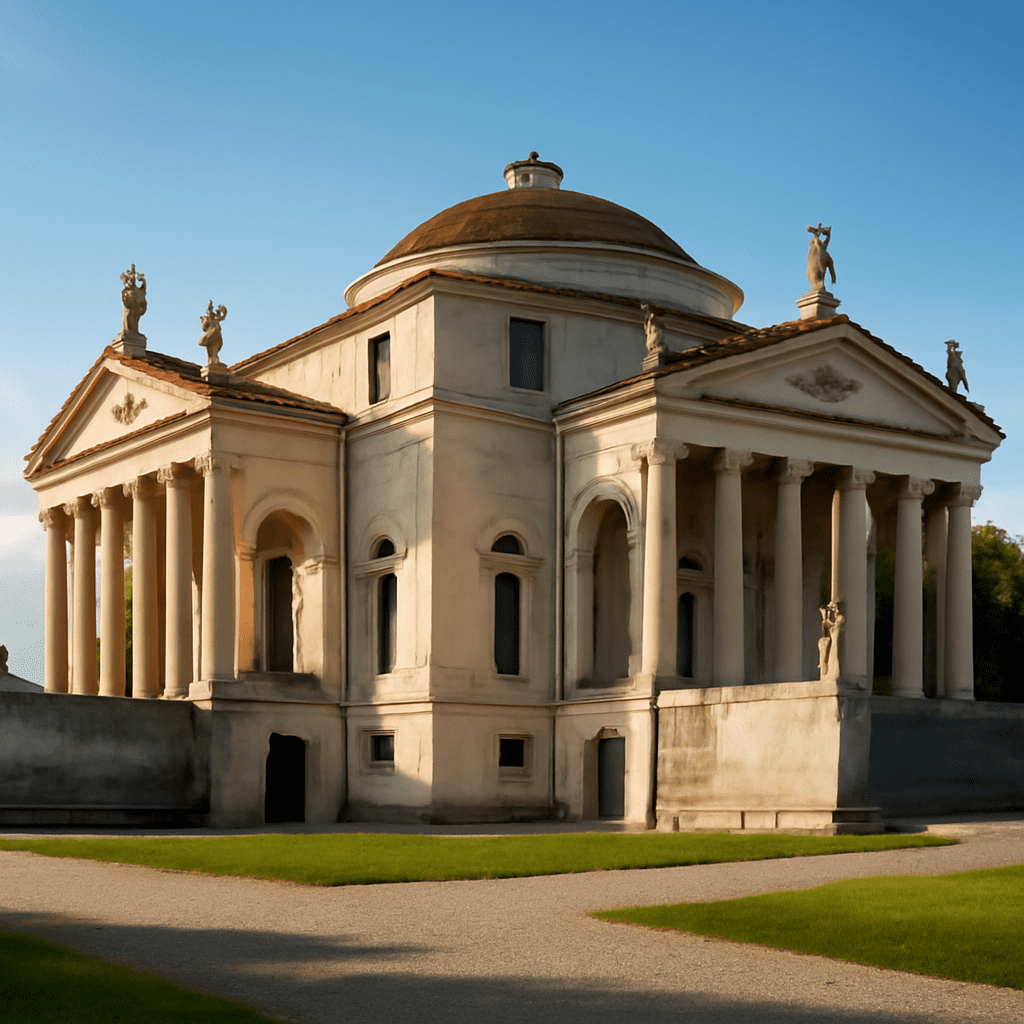
Standing before a house with a triangular pediment and a row of columns, a visitor might wonder what makes the building more than a classical composition. Palladio’s architectural tradition becomes clearer when the facade is considered alongside the plan and the surrounding land.
Andrea Palladio worked in the Veneto region of northern Italy in the 16th century. His villas offer a way into Palladio’s architectural style: their ordered fronts introduce a carefully arranged sequence of rooms, approaches, and views. Other Renaissance architects developed different answers to similar classical precedents, so his work is one strand of a broader architectural culture.
Palladian style and the shape of a plan
Palladianism draws on ancient Roman architecture, but its domestic form also responds to the practical and social life of its patrons. A central axis often leads from an entrance through a principal hall, while rooms to either side establish a balanced arrangement. The axis gives the visitor a sense of direction; the matching rooms make the building legible as an ordered whole.
The Palladian style makes these relationships visible even before a visitor enters. Proportion matters at more than one scale. In a facade, the height of a column, the width of a bay, and the span of a pediment relate to one another. Inside, the dimensions and placement of rooms create a measured progression from one space to the next. In the style developed by Palladio, an ordered facade is connected to an ordered interior. Comparing adjacent rooms reveals these relationships.
At Villa Emo in Fanzolo, the main residence sits between long, lower wings. Its raised portico and broad approach give the central block prominence, while repeated arches carry the eye outward. The composition reflects this architectural approach in both its formal balance and its organization of an estate: the wings accommodated agricultural activity as well as extending the architectural frame around the house.
A temple front made domestic
A pediment is the triangular form above the columns of a classical temple front. A portico is the sheltered, columned space beneath it. Palladio adapted these elements to residences, giving a house an impressive entrance and a covered threshold between interior and landscape. Steps raise the visitor toward that threshold, making arrival a spatial sequence rather than a single doorway.
Villa Barbaro at Maser presents a central residence with a pedimented front and long wings stretching across the site. Here the Palladian architectural style joins a ceremonial center to the working parts of a rural property. The villas were also settings for their owners’ status: their formal composition made the management of land visible as an expression of order.
The interiors add another layer to this Palladian house. The architect’s approach could accommodate rich surface decoration within a disciplined plan. Frescoes by Paolo Veronese extend the sense of architecture and landscape across the walls, using painted figures and views to complicate the boundary between the actual rooms and imagined space. The exterior’s calm geometry and the interior’s illusionistic decoration offer two distinct experiences within one building.
Four fronts and a hill
Villa Almerico Capra, known as La Rotonda, near Vicenza, takes a different approach. Its central domed hall is surrounded by rooms, and each of its four sides has a projecting columned portico. The repeated fronts make it possible to experience the building from several directions, while the elevated site opens views across the surrounding countryside.
The style associated with Palladio is especially clear in the way the plan connects to its setting. This Palladian villa is especially instructive because its symmetry extends beyond a single show facade. Each flight of steps establishes a separate encounter with the landscape, yet the porticos lead back toward the same central arrangement. Seen from outside, the dome marks the hall at the heart of the plan; inside, the position of the hall helps explain the building’s outward balance.
La Rotonda should not be treated as the template for every estate. Compare it with Villa Emo: one places a compact, centrally organized residence on a rise; the other gives a central block a long agricultural setting. Together they show how this architectural approach could organize different relationships between a residence and its land.
A later English interpretation
Palladianism traveled through drawings, books, and buildings. The Palladian tradition acquired new meanings as patrons adopted it in other places. In England, the third Earl of Burlington studied Italian architecture and designed Chiswick House, built between 1726 and 1729. Its domed center and temple front recall the vocabulary of Palladio’s villas, including La Rotonda, but Burlington assembled influences from several sources into a building for displaying art and entertaining.
Chiswick is a neo palladian work: a later interpretation, separated from Palladio’s own practice by more than a century. This later Palladian manner adapted classical forms for a different kind of social setting. Its relationship with its gardens also gives the composition a different setting from a working Veneto estate. The revival translated ideas associated with Italian country houses into an English cultural landscape; it did not reproduce a single Italian building.
The neo-Palladian revival carried this architectural language further, but recognition still depends on relationships rather than columns alone. At the next example, compare the center with the wings, trace the approach to the entrance, and look for the principal rooms behind the front. Then consider where the building stands and what its openings reveal: those connections show how the composition belongs to its particular site.