Architectural Design Styles: A Field Guide to Major Building Traditions
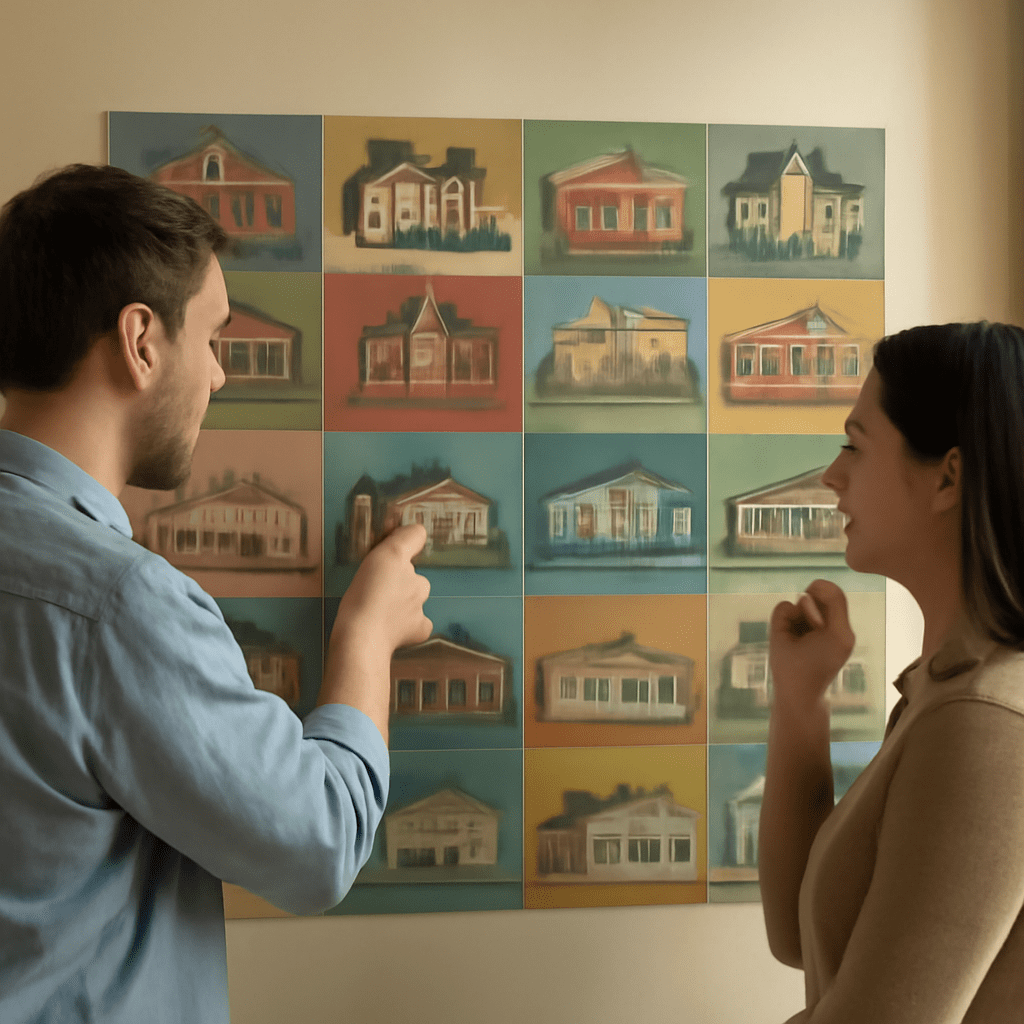
Architectural design styles are recognizable patterns in a building’s form, structure, materials, openings, roofline, and decoration. The same visual language can appear in a courthouse, shop, apartment block, or house, although local materials, budget, climate, and later alterations affect the result.
This field guide focuses on features you can inspect. It distinguishes architectural style from building type, historical period, and construction method, then applies the same observations to familiar residential examples.
What Defines an Architectural Style?
An architectural style is a recurring approach to designing and expressing buildings. It includes both practical decisions, such as how a roof spans a room, and visual decisions, such as whether a façade uses columns, pointed arches, or large areas of glass.
Style is not the same as building type. A school, church, townhouse, warehouse, and detached house are types defined by use and arrangement. Any of them may be designed in a classical, Gothic, modern, or regional manner. Style describes appearance and design language; type describes purpose.
Style is also different from a period. “Victorian” usually identifies a broad historical era, while Queen Anne, Italianate, and Gothic Revival describe styles associated with or popular during parts of that era. A building may imitate an earlier style long after that style originated.
Finally, style is not the same as a construction method. Brick masonry, timber framing, reinforced concrete, and steel framing explain how a building is made. They do not, by themselves, determine whether it looks classical, vernacular, or contemporary.
When comparing different styles of architecture, inspect these features in order:
- Massing: the building’s overall volume, height, symmetry, and arrangement of wings.
- Structure: whether columns, arches, trusses, or a concealed frame are visibly expressed.
- Openings: the shape, rhythm, depth, and proportion of doors and windows.
- Roofline: the pitch, profile, eaves, dormers, towers, parapets, or rooftop equipment.
- Materials and details: stone, brick, wood, concrete, metal, tile, trim, moldings, and ornament.
Classical and Revival Traditions: Major Types of Architecture
Classical architecture uses an ordered vocabulary derived from ancient Greek and Roman buildings. Look for symmetry, carefully proportioned façades, horizontal composition, columns or pilasters, triangular pediments, and repeated window bays. Civic buildings often make these features especially clear through monumental entrances and formal steps.
Greek Revival commonly emphasizes heavy columns, a temple-like front, a low-pitched roof, and a plain triangular pediment. Roman influence brings rounded arches, domes, arcades, and stronger emphasis on mass. Renaissance traditions revive classical proportion but often combine it with rusticated stone, elaborate cornices, and carefully layered façades.
Later revivals reinterpret earlier models rather than reproduce them exactly. Neoclassical buildings may have broad porticos and restrained ornament. Beaux-Arts designs often combine monumental symmetry with sculptural decoration, grand stairways, and multiple classical references. Colonial Revival homes typically use centered entrances, shutters, columns, and symmetrical window arrangements.
In a house, begin by checking whether the front elevation is balanced around a central door. A strict rhythm of windows, a defined cornice, and a porch supported by columns suggest a classical influence, even when the plan includes modern additions or contemporary interior systems.
Gothic, Victorian, Vernacular, and Other Ornamented Traditions
Gothic architecture is associated with vertical emphasis, pointed arches, ribbed vaults, and detailed tracery. In large churches, flying buttresses help carry the roof and vault loads. In Gothic Revival houses and civic buildings, the structural system may be less literal, but pointed windows, steep gables, pinnacles, narrow proportions, and dark masonry create the visual effect.
“Victorian” covers many styles of architecture popular during the nineteenth century rather than one consistent formula. Queen Anne houses may combine irregular massing, towers, projecting bays, patterned shingles, and elaborate porches. Italianate buildings often have low-pitched roofs, wide eaves, tall narrow windows, and decorative brackets. Second Empire examples are identified by mansard roofs and dormer windows.
Vernacular architecture grows from local needs, materials, skills, and climate. It may lack a formal named style, yet it has recognizable logic: thick masonry in hot or cold regions, broad roof overhangs in wet climates, raised floors in flood-prone areas, or compact plans where fuel was scarce. A vernacular building can later acquire fashionable trim without losing its underlying regional character.
Other ornamented traditions include Baroque, with dramatic movement, curves, domes, and theatrical effects; Art Nouveau, with flowing plant-inspired lines; and Art Deco, with geometric patterns, stepped forms, and stylized ornament. Decorative details should support a broader reading of the building rather than determine the label on their own.
Modern and Contemporary Architecture: Reading Form and Function
Modern architecture generally reduces historical ornament and emphasizes structure, function, industrial materials, and spatial clarity. Common cues include simple geometric volumes, flat or gently sloped roofs, ribbon windows, open plans, exposed concrete, steel, and large expanses of glass. A modern building may be symmetrical, but it usually relies less on applied columns, cornices, or decorative trim.
International Style buildings often present smooth surfaces, repetitive windows, a boxlike form, and a clear separation between frame and enclosure. Mid-century modern work may add deep overhangs, low horizontal profiles, clerestory windows, and a strong connection to landscape. Brutalist buildings use heavy concrete massing, deeply recessed openings, and visibly expressed structural forms.
Contemporary architecture describes current or recent work rather than one fixed visual language. It may use folded roofs, irregular geometries, mixed materials, transparent façades, sustainable systems, or carefully framed views. Some contemporary buildings are minimalist; others reinterpret classical or regional forms with new technology.
For both modern and contemporary buildings, ask how the form responds to structure, daylight, circulation, climate, and surroundings. A dramatic shape is not automatically contemporary, and a plain façade may result from cost or construction limits rather than a deliberate modernist program.
Recognizing Home Architectural Styles Without Forcing a Label
To identify home architectural styles, read the house from large features to small ones. Start with the whole silhouette, then test the first impression against the roof, openings, materials, and details.
- Read the massing. Is the house a compact symmetrical box, a long low form, an asymmetrical collection of wings, or a tall narrow volume? Towers, projecting bays, porches, and rear additions can be more diagnostic than paint color.
- Study the roof. A steep front gable may suggest a Gothic Revival or vernacular form. A broad low-pitched roof with deep eaves often points toward Prairie or mid-century modern design. A mansard roof suggests Second Empire, while multiple intersecting gables and dormers are common in Queen Anne and other picturesque traditions.
- Check the openings. Look at window proportion and arrangement. Tall narrow windows with arched heads support an Italianate reading; pointed openings suggest Gothic influence; grouped horizontal windows and corner glazing lean modern. Shutters may be decorative rather than functional, so examine whether their size matches the window.
- Identify the entrance. A centered door beneath a portico supports a classical interpretation. A recessed entry under a broad porch may fit a bungalow. An asymmetrical entry, sheltered terrace, or nearly invisible door is more typical of some modern designs.
- Compare materials. Brick, clapboard, shingles, stucco, stone, tile, concrete, and metal each suggest different regional and historical possibilities. Their pattern matters too: decorative brickwork, half-timbering, patterned shingles, or uninterrupted stucco can be strong clues.
- Use ornament as confirmation. Brackets, dentils, spindlework, turned columns, tracery, moldings, exposed rafters, and metal railings help refine an identification after massing and roof form have been assessed.
Common labels are useful starting points, not verdicts. A house may be a Colonial Revival with a later modern addition, a bungalow adapted with Victorian trim, or a regional vernacular building that borrows details from several traditions. Describe the strongest evidence first—“a symmetrical brick house with a central portico and classical columns”—then use a style name only when the full group of features supports it.