From Traditional Japanese House Layouts to Modern Japanese Architecture
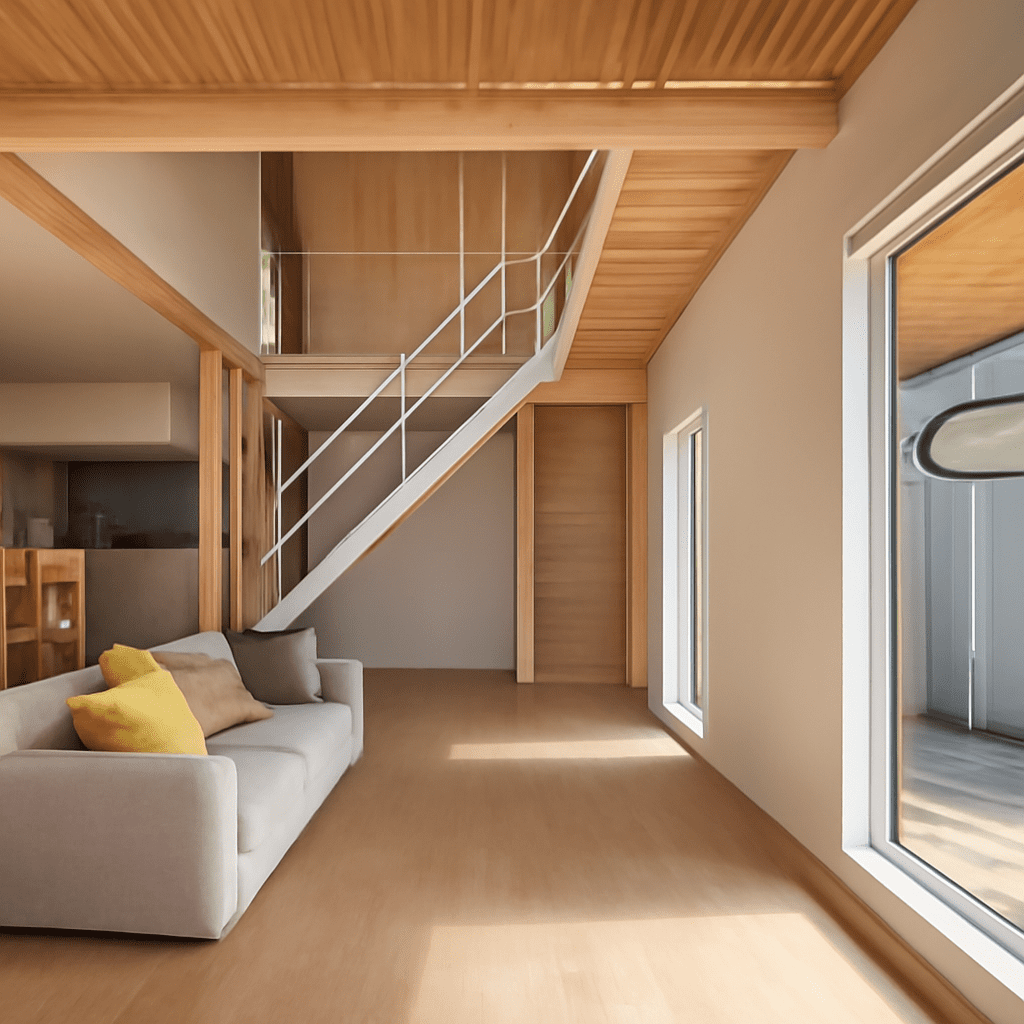
Traditional Japanese house layout is less about fixed room functions than about sequences: entry, pause, remove shoes, move through layered thresholds, and connect living spaces to a garden edge. In that system, space is adaptable, and the boundaries between rooms can shift with daily use, season, and occasion.
Modern Japanese architecture did not copy that plan intact. It reworked its strongest ideas: modular proportion, spatial flexibility, material restraint, and controlled light. Some buildings preserve the logic of a japanese style home; others reject it openly while still borrowing its discipline of space.
How to read a traditional Japanese house layout
A traditional Japanese house layout is organized around circulation, floor surface, and degrees of privacy rather than around long hallways and permanently assigned rooms. The first key space is the genkan, the lowered entry where shoes are removed and the home shifts from public to private. This threshold is practical, but it also marks a mental change in pace.
Beyond the genkan, the house is often arranged with tatami-based rooms. Tatami mats set a modular measure that shapes room size, furniture placement, and even how people sit or sleep. A tatami room may serve as a living room by day and a sleeping room at night. That adaptability is central to the layout.
Sliding partitions are another defining element. Fusuma are opaque panels that divide rooms or open them into larger shared areas. Shoji are translucent screens that filter light and soften the boundary between inside and outside. Together, they let a house expand, contract, and reconfigure without rebuilding walls.
Service zones usually sit apart from the main tatami rooms. Kitchens, storage, washing areas, and baths are handled as work-oriented spaces, often placed for efficiency rather than display. That separation helps the main rooms remain open, calm, and adaptable.
The layout also depends on the garden relationship. Instead of treating the outdoors as a detached backyard, the house often meets it through a careful edge. That edge is not a hard wall but a transition zone, where the interior looks outward and daylight enters in controlled ways.
Flexible rooms, thresholds, and the garden edge
The best way to understand the traditional model is to see it as a system of layered thresholds. The home does not move directly from street to living room. It moves through entry, interior, intermediary edge, and garden. Each step reduces exposure and increases intimacy.
The engawa is the clearest example. It is a narrow strip along the house, often between tatami rooms and the garden. It can function as a passage, a sitting edge, a place to cool down, or a visual buffer. In spatial terms, it blurs the line between inside and outside. In social terms, it makes the house feel open without losing order.
This threshold logic also explains how the room system works. A single open area can be made more private with fusuma, while shoji can maintain a sense of separation without blocking daylight. The result is not a fixed floor plan in the Western sense, but a home that changes with use.
The garden relationship is equally important. In many traditional homes, the garden is not decoration at the end of the plot. It is part of the sequence of daily life, seen from the tatami room, touched by the engawa, and made legible through changing light and season. The architecture frames nature rather than trying to dominate it.
Materials, structure, and filtered light
Traditional construction expresses structure through wood, joinery, and modular spacing. Posts and beams create a visible framework, while infill elements such as sliding screens remain lighter and more replaceable. This creates a strong contrast between the permanent frame and the adjustable interior.
Material choice supports the feeling of restraint. Wood, paper, reed, clay, and tatami each contribute a distinct texture without excess ornament. The result is not minimalism in the modern branding sense, but an emphasis on use, tactility, and proportion.
Light is handled with equal care. Shoji do not erase daylight; they temper it. They turn direct sun into an ambient wash and help interior spaces feel calm rather than bright in a harsh way. The same filtered quality appears in verandas, eaves, and shaded edges that soften the transition from exterior conditions to interior comfort.
This approach matters because it shows how a traditional Japanese house layout treats architecture as climate control as much as visual composition. The building edits heat, glare, privacy, and movement through structural and material decisions, not just through decoration.
What modern Japanese architecture retained—and what it changed
Modern Japanese architecture often retained three core ideas from the older house: flexibility, modular thinking, and layered boundaries. Even when the materials changed to concrete, steel, and glass, many architects continued to value plans that can adapt to different uses rather than locking each room into a single function.
That continuity appears in works that use open plans, movable partitions, and spatial ambiguity. Some architects kept the logic of the tatami module as a proportional guide, even when the actual surface was no longer tatami. Others translated the engawa into terraces, recessed thresholds, or indoor-outdoor transition spaces. The point was not to copy the old house, but to preserve its spatial intelligence.
At the same time, modern Japanese architecture often rejected traditional enclosure. Instead of soft, layered privacy, some buildings emphasize structural clarity and exposed systems. Walls may become thinner, windows larger, and interior sequences more direct. This is a reinterpretation, not a preservation.
Representative approaches include the restrained concrete spaces of Tadao Ando, where light and enclosure are carefully controlled; the flexible domestic plans associated with Kiyonori Kikutake and later metabolist thinking, which treated change as a design principle; and the light, open, domestic experiments of Sou Fujimoto, where boundaries are intentionally unclear. These projects do not all reference tradition in the same way, but they share an interest in space as an event rather than a fixed container.
Other contemporary buildings transform tradition by making the old hierarchy more explicit. Some compress the entry sequence to suit dense urban sites. Some replace the engawa with an elevated platform or a glazed buffer. Some keep the idea of a garden edge but place it behind walls, courtyards, or narrow light wells instead of broad exterior plots.
The most useful distinction is this: a historical traditional Japanese house layout was shaped by timber construction, social custom, and climate; modern Japanese architecture may borrow its flexibility and thresholds, but it is usually responding to urban density, new codes, new materials, and different household patterns. What survives is the logic of adjustment. What changes is the form it takes.