Interior Office Design: Inspiring Workspaces for Productivity
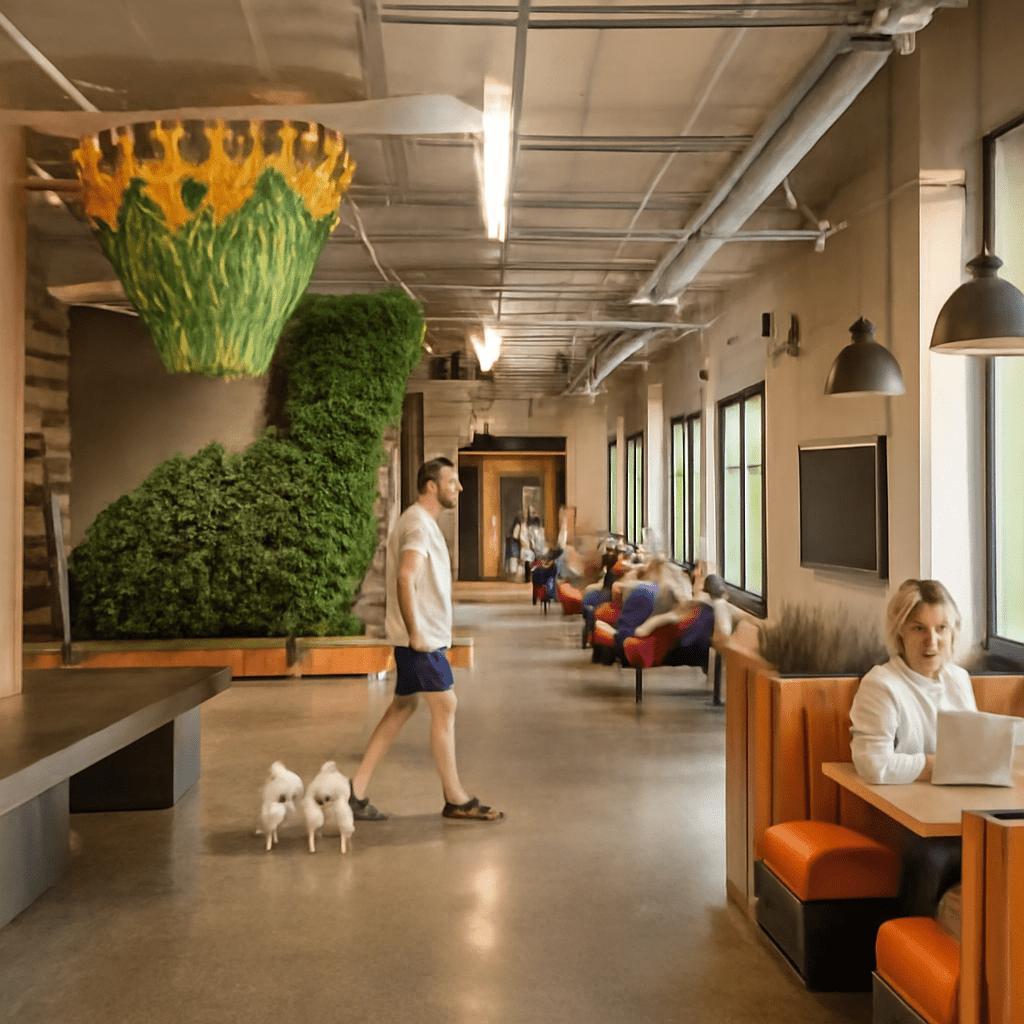
Modern interior office design goes far beyond aesthetics—it directly influences productivity, well-being, and creativity. The layout, color palette, lighting, and material choices all affect how employees feel and function at work. Whether you’re setting up a new workspace or refreshing an existing one, understanding the core principles of effective design will help you create an environment where your team can thrive. Below, we outline the foundations, popular styles, and actionable steps to design office environments that genuinely inspire productivity.
What Is Interior Office Design?
Interior office design is the strategic planning and arrangement of workspaces to support organizational goals, elevate employee satisfaction, and enhance overall functionality. Unlike traditional office setups that prioritized individual desks and rigid layouts, today’s office design focuses on flexibility, collaboration, and well-being.
This discipline balances practical considerations—like maximizing usable space and optimizing workflow—with elements that motivate and engage employees. A well-designed office takes into account acoustics, lighting, ergonomics, storage, and branding, shaping not just how a space looks but how it operates day-to-day. The best designs reflect company culture while meeting the evolving needs of modern work.
Interior office design is not just for large corporations. Startups, small businesses, and remote work hubs all benefit from spaces tailored to their unique requirements. Ultimately, every element—from the placement of meeting areas to the choice of seating—should support the organization’s objectives and help its people do their best work.
Great office design is an ongoing process, adapting as teams grow and business needs shift. It’s about creating environments that remain functional, comfortable, and inspiring over time.
Key Principles of Effective Office Design
Successful office spaces are crafted with clear principles in mind. The foundation of effective interior office design lies in understanding the needs of the people who use the space and aligning design choices with concrete business goals.
Functionality: The most productive offices consider how employees move, interact, and perform tasks. Work areas should minimize distractions and ensure easy access to shared resources. Modular furniture and flexible layouts help offices adapt to changing team sizes and work styles.
Comfort and Ergonomics: Employee well-being is central to efficient work. Adjustable chairs, sit-stand desks, and supportive lighting reduce strain and fatigue. Temperature, noise levels, and air quality must also be managed—investing in these features leads to healthier, more engaged teams.
Collaboration vs. Privacy: Open-plan designs enable teamwork but can decrease focus. Balance is key: include quiet zones, phone booths, and meeting rooms as well as communal tables and lounges. The right mix encourages both spontaneous interaction and deep concentration.
Brand and Culture Integration: The office should reflect the company’s mission and values. Branded color schemes, custom graphics, and displays of company milestones help reinforce identity. Spaces for socialization and recognition—like break areas and display walls—contribute to a sense of belonging.
Popular Interior Office Design Styles
Trends in office design have evolved rapidly, but a few styles remain especially popular. Each style offers unique benefits, so selecting the right approach depends on your organization’s character and priorities.
Modern Minimalist: Characterized by clean lines, open spaces, and neutral color palettes, this style fosters clarity and calm. Minimalist offices prioritize function over ornamentation, often using built-in storage and streamlined furniture to reduce visual clutter. Companies seeking a contemporary, focused atmosphere often choose this style.
Industrial: Exposed brick, concrete floors, metal fixtures, and visible ductwork define industrial office design. This approach creates an edgy, energetic vibe and is popular in tech startups and creative agencies. Industrial spaces typically feature large windows, high ceilings, and open-plan layouts that encourage collaboration.
Biophilic: Integrating nature into the office—through plants, living walls, abundant natural light, and organic materials—promotes well-being and creativity. Biophilic design is proven to reduce stress and increase productivity. It’s especially effective in urban settings where access to outdoor green space is limited.
Resimercial: This hybrid style blends residential comfort with commercial durability. Soft seating, area rugs, acoustic panels, and warm lighting create a welcoming atmosphere akin to home. Resimercial design supports long working hours and informal collaboration, making it popular among companies that value employee comfort and retention.
How to Design an Office for Productivity
Crafting a productive office goes beyond choosing furniture and paint colors. Follow these practical steps to design an office that elevates focus, collaboration, and employee satisfaction.
- Assess Space and Needs: Evaluate how the office is currently used and gather feedback from employees. Identify bottlenecks, underused areas, and pain points. Map out zones for different activities—focus work, meetings, breaks, and informal gatherings.
- Prioritize Lighting and Acoustics: Maximize natural light with open layouts and glass partitions. Where windows are limited, invest in adjustable LED lighting that mimics daylight. Use acoustic panels, carpeting, and soft furnishings to control noise and prevent distractions, especially in shared spaces.
- Choose Flexible, Ergonomic Furniture: Select desks and chairs that support healthy posture and allow movement. Modular furniture lets you reconfigure the office as needs change. Provide a mix of seating—task chairs for desks, soft seating for lounges, and stools for collaborative zones.
- Integrate Technology Seamlessly: Ensure reliable Wi-Fi, ample outlets, and accessible video conferencing tools. Cable management solutions keep work surfaces tidy and reduce hazards. Smart office solutions—like room booking systems and occupancy sensors—can further optimize space.
- Bring in Nature and Personalization: Add plants, natural textures, and artwork to energize the space. Encourage employees to personalize their workstations within guidelines—this boosts morale and ownership. Use color accents or branded graphics to reinforce company identity.
- Design for Movement and Wellness: Place printers, break areas, and meeting rooms so that staff naturally move throughout the day. Include amenities like hydration stations, standing desks, or nap pods where possible. Provide storage solutions that reduce clutter and support organization.
- Test and Iterate: Gather ongoing feedback after making changes. Monitor productivity, satisfaction, and space utilization. Adapt layouts and features as your organization grows or work patterns evolve, ensuring the design stays aligned with your goals.
Applying these principles to your interior office design ensures your workspace remains functional, attractive, and motivating—helping your business and team reach new heights of productivity and satisfaction.