Brutalism: How to Recognize the Architecture
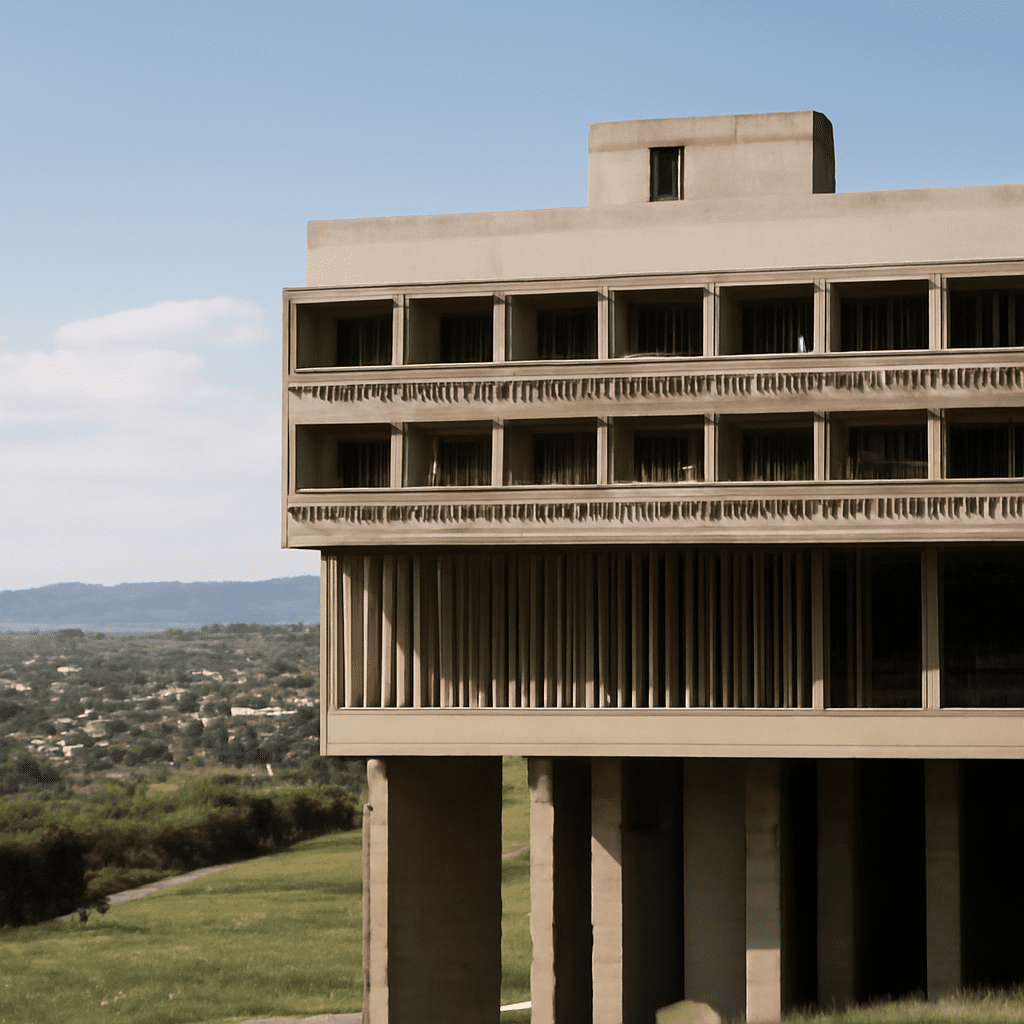
A concrete building with deep shadows and a heavy silhouette may invite a question: what makes architecture Brutalist? The answer lies in how materials, construction and form work together. A bare wall is only one clue; the arrangement of the whole building often says more.
What Is Brutalism in Architecture?
The Brutalist movement in architecture is associated particularly with the decades after World War II. Its architects explored direct expressions of construction and materials, often giving buildings bold, legible forms. Public institutions, housing, universities and cultural buildings became important settings for these ideas, although the movement was never limited to one building type.
A concise brutalism definition includes both an approach to design and a historical context. The name is connected to béton brut, French for raw concrete, a term associated with Le Corbusier’s use of exposed concrete. In Britain, Alison and Peter Smithson advanced a related New Brutalist approach in the 1950s. Historic England describes a concern with showing materials and functions openly.
What is Brutalism when encountered on a street? It may appear as a composition of substantial projecting volumes, a visible structural frame, or repeated openings set deeply into a façade. These features make the building’s organization and material presence part of its visual character. No single feature is compulsory, and individual works differ considerably.
Read the Mass and the Plan
The brutalist style often makes a strong impression through massing: the way a building’s volumes are assembled. A theater auditorium, circulation route and entrance may be expressed as distinct shapes, rather than hidden behind a uniform frontage. Cantilevered slabs and broad horizontal bands can cast deep shadows that change throughout the day.
Look for a relationship between those forms and the activities inside. A projecting stair tower may disclose how people move between levels; a raised terrace may extend public space beyond the enclosed rooms. Some buildings are symmetrical and disciplined, while others gather angular elements into a more irregular composition. The meaning of Brutalist design becomes clearer by walking around a building and noting how its entrances, levels and boundaries relate.
Scale is equally important. A photograph can emphasize an imposing wall while leaving out the sheltered path beneath it, the windows set within it or the plaza alongside. At street level, those details show how the building meets a person rather than just how it fills the skyline.
Look Closely at Materials
Concrete was attractive to many architects in the movement because it could be cast into powerful shapes and left exposed. Timber formwork could leave grain and seams on its surface; joints, changes in texture and the marks of construction became part of the finished appearance. Reinforced concrete also allowed significant projections, although each structural design depends on its own engineering.
Yet exposed concrete alone does not establish a Brutalist design. A utilitarian retaining wall, for example, can be made from the same material without sharing the movement’s architectural aims. Brick, steel and glass can also form part of a Brutalist building. The more convincing identification considers material treatment alongside form, construction, date and the architect’s intentions.
Weather changes these surfaces. Rainwater can darken a wall or reveal the path taken by runoff, while repairs may introduce patches of different color. The original texture and the building’s later condition are separate things to observe; both contribute to its appearance today.
A School Built in Steel and Brick
Smithdon School in Hunstanton, England, offers a useful counterexample to the idea that the movement means concrete alone. Designed by Alison and Peter Smithson and built in 1950–1954, it is identified by Historic England as an early New Brutalist work. Its painted steel frame, brick infill and extensive glazing are plainly expressed.
The building’s disciplined arrangement gives the components a clear visual order. Pipes and services were also treated as visible elements rather than concealed decoration. This directness had practical consequences: Historic England notes that extensive glazing made some classrooms excessively hot. The school shows both the ambition of making construction legible and the importance of judging a building’s performance for its users.
A Melbourne Example by the Pool
At Melbourne’s Harold Holt Memorial Swimming Centre, the architectural language takes a more sculptural concrete form. Daryl Jackson and Kevin Borland designed the complex in the 1960s; ArchitectureAu describes its off-form concrete and concrete-block construction as an important Australian example of the style.
The diving structures give the visitor a particularly clear way to read mass, movement and purpose together. Platforms rise above the pool, their substantial forms shaped around the act of diving. Their exposed surfaces register the material and construction rather than disguising them behind a decorative skin. The pool setting also makes the distinction between solidity and open space immediate: concrete edges frame water, light and the movement of swimmers.
These examples answer the question of what Brutalist architecture is in different ways. The school shows a precise exposed frame; the swimming center uses concrete to shape a public landscape. Their shared interest lies in treating construction and material as central parts of the design, while their different forms respond to different activities.