Mission Revival Architecture: Reading the Shapes and Their History
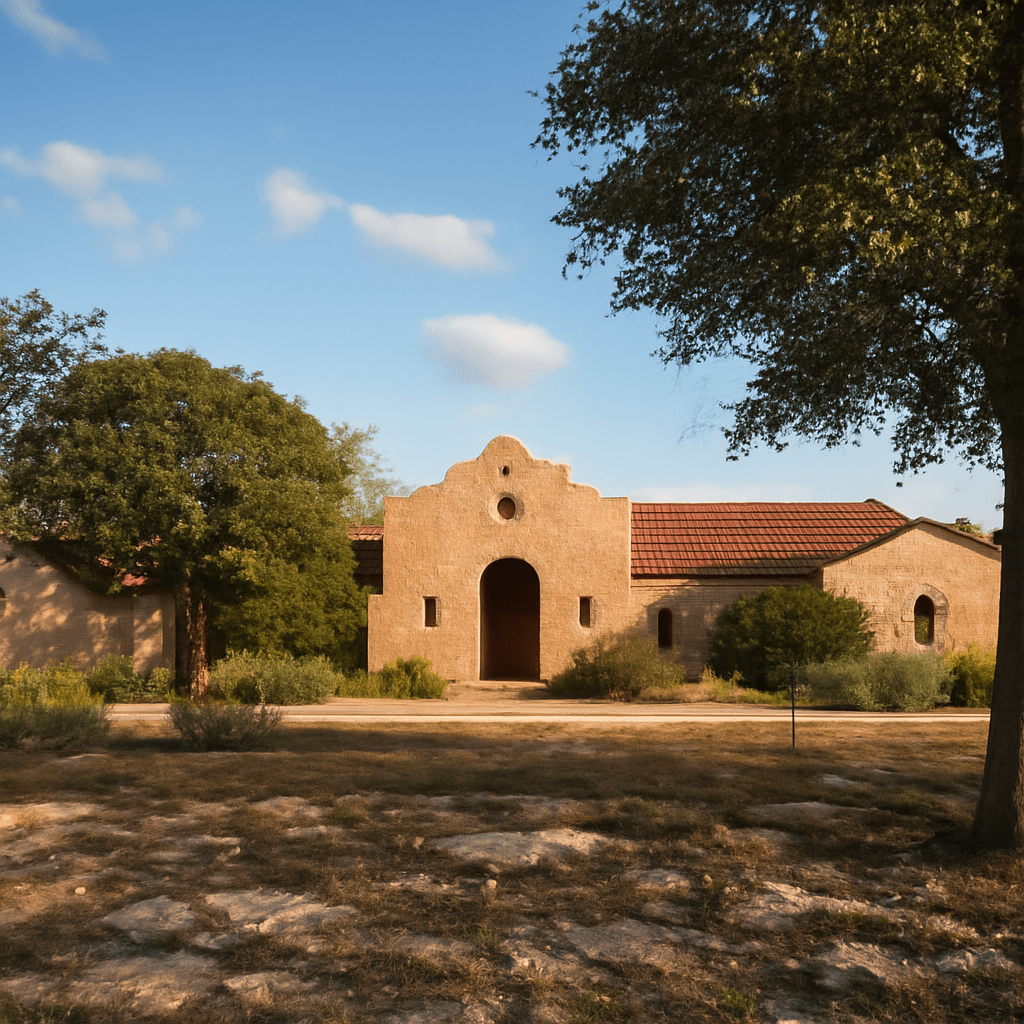
A curved parapet, a red tile roof and a shaded arcade can suggest a Spanish colonial mission. On a railway station or hotel built around 1900, those features may instead belong to the Mission Revival, a later movement that borrowed and reinterpreted older forms.
Buildings in the revived mission style use recognizable outlines to create a sense of place. Their history becomes clearer when the date, original purpose and setting are considered alongside the details of the facade.
Mission style architecture and its historical sources
Spanish missions were religious and colonial settlements, not a single building type. They could include a church, living quarters, workshops, farmland and water systems. Their forms varied with local materials, resources and the people who built them. The history of Spanish mission architecture is also a history of colonization and religious conversion, including profound changes imposed on Indigenous communities.
Mission Revival architecture emerged in California in the late 19th century and became popular in the early 20th. Architects and patrons adapted motifs associated with the missions for homes, schools, hotels and railway buildings. These later projects often presented an idealized image of the colonial past, selecting picturesque elements for new commercial and civic purposes.
The style spread beyond California, and its boundaries overlap with other Spanish-inspired revival designs. A building described as mission style architecture may combine a curved parapet with features from other traditions. Identifying the specific building and its construction history is more precise than treating every stucco wall and tile roof as evidence of one style.
The shapes to look for
The most distinctive outline is often the curved parapet, a raised wall above the roofline with a shaped crest. It can make a flat or low-pitched roof appear to have a sculptural front. Compare the curve with the rest of the facade: it may frame an entrance, crown a central bay or repeat across several parts of a larger building.
Arches and arcades provide another clue. A row of rounded openings can form a shaded walkway or visually connect separate parts of a facade. Thick-looking piers and broad, relatively plain wall surfaces give these openings a strong rhythm. In Mission Revival architecture the effect may be created with modern construction finished in stucco, rather than the adobe or stone used at particular historic missions.
Red clay roof tiles, overhanging eaves and bell-shaped details are also common. A tower or bell wall may recall a church while marking the entrance to a hotel or station. None of these features alone proves the date or function of a building. The combination of silhouette, surfaces and openings is a better clue, followed by the building’s record.
Material deserves a closer look. Stucco is a surface finish; its appearance does not identify the structural material underneath. Tile may be original or a replacement, and a curved parapet may have been added during a later renovation. Historic photographs, building permits and preservation records can distinguish an original design from later changes.
A mission and a revival hotel
Mission San José in San Antonio, Texas, was founded in 1720. Its limestone church, begun in 1768, has an elaborate carved facade. The site included much more than a church, and the surviving complex reflects both its colonial history and later restoration. Indigenous residents and craftspeople were central to its life and construction; the mission system also sought to transform their religion and ways of life.
The Mission Inn in Riverside, California, tells a different story. An addition designed by Arthur Benton was commissioned in 1902 for an inn, not a colonial mission. The hotel grew in stages and incorporates multiple influences. Its revival forms helped make the building a destination, showing how mission style architecture could be adapted to hospitality and a growing city’s identity.
These examples are not a direct model-and-copy pair: San José is a Texas mission with its own regional history, while the Riverside hotel belongs to a later California revival. Their contrast clarifies the difference between a colonial institution and a building that uses a historical vocabulary for a new purpose.
Separate an image from a history
An old-looking facade can conceal several dates. A mission site may contain restored walls, reconstructed features or later additions; a revival building may incorporate genuinely old objects. Ask when the specific part was built, what it was designed to do and which changes occurred afterward. The date of a foundation does not automatically date every visible stone.
The revival of mission forms also tells a story about the people who commissioned and encountered those buildings. A hotel or station could turn selected features into an appealing regional image, while leaving the experiences of Indigenous communities outside that picture. Reading the original missions alongside their later interpretations makes both the design choice and its omissions easier to see.
A quick field guide
- Trace the outline: a shaped parapet, round arcade and tile roof together suggest the revival vocabulary, though other Spanish-inspired buildings share some details.
- Check the date: Spanish colonial missions in the regions discussed here predate the late-19th- and early-20th-century revival.
- Identify the purpose: a mission was a colonial religious community; a later hotel, station or house may borrow its visual language.
- Read the layers: restoration, additions and altered materials can belong to different periods. Use the history of the particular feature to refine the identification.