Spanish-Style Homes: Architecture and Interior Design
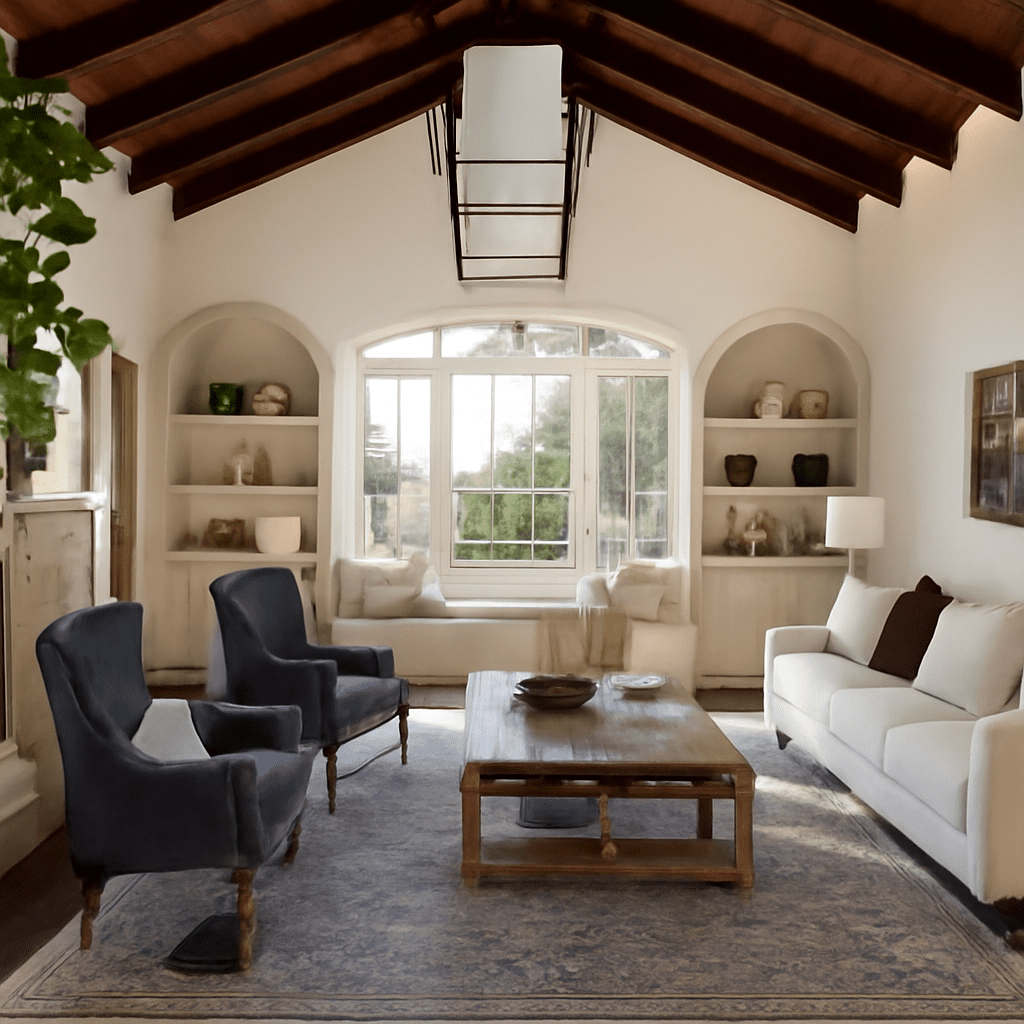
Spanish style homes are a broad family of regional and revival traditions, not one fixed historical template. Their most recognizable quality is the connection between climate-responsive architecture and a tactile interior: stucco or plaster, clay tile, shaded openings, courtyards, timber, iron, and warm natural surfaces work together rather than appearing as unrelated decoration.
Spanish architecture homes may borrow from several periods and places, while Spanish style interior design translates the same ideas into proportion, light, texture, and craft. The result can feel informal, cool, sheltered, and connected to outdoor space without reproducing every historic detail.
Spanish-Style Homes: Regional Roots and Revival Variations
The term Spanish-style covers a range of interpretations. A house may draw from vernacular buildings in Spain, Spanish Colonial architecture in the Americas, or later Spanish Revival designs. These influences overlap, but they are not interchangeable. Spanish Colonial traditions developed in specific colonial regions and often reflect local materials and building methods. Mission Revival commonly simplifies the forms associated with California missions. Mediterranean Revival is a broader modern category influenced by several coastal cultures, while Pueblo traditions have distinct Indigenous roots and should not be treated as a Spanish substitute.
For that reason, a Spanish-style home is better identified by a combination of features than by a checklist. A low, grounded silhouette, stucco walls, clay roof tile, recessed windows, an arcade, and a courtyard create a recognizable family resemblance. The exact mix depends on location, period, climate, and whether the design is a revival interpretation or a closer historical reference.
Exterior Form: Stucco, Tile Roofs, Openings, and Courtyards
Exterior form establishes the style before any decorative detail is added. Stucco gives walls a continuous, mineral surface that can appear thick and protective. White, cream, sand, ochre, and muted earth tones are common, although regional examples may use stronger color. Clay tile roofs, often barrel-shaped or low-pitched, add weight and a warm counterpoint to the walls. Roof tile also suits climates where shade, thermal mass, and durable materials matter.
Openings are typically deep-set rather than flush with the facade. Recessed windows, heavy wood shutters, small openings, and covered porches reduce direct sun and create stronger shadow lines. Arches may frame doors, windows, passageways, or arcades, but their purpose is spatial as well as visual: they create a gradual transition between bright exterior areas and sheltered rooms.
Courtyards extend that transition. Instead of treating the garden as a separate view beyond the house, the plan can wrap around a protected outdoor room. An arcade, covered walkway, fountain, planted bed, or tiled floor gives the courtyard a sense of enclosure. Indoors, this arrangement produces rooms oriented toward filtered light, airflow, and repeated views of textured walls, greenery, and tile.
Spanish-Style Interior Design: Plaster, Timber, Tile, and Texture
Spanish style interior design carries the exterior’s sense of mass and shelter indoors. Walls may be finished in smooth or lightly irregular plaster rather than crisp, highly reflective paint. Limewashed whites, warm neutrals, terracotta, tobacco brown, and muted blue or green create a grounded palette. Texture matters because it changes how sunlight moves across a room: a hand-finished wall can make a simple space feel more substantial without adding visual clutter.
Timber introduces warmth and structure. Exposed beams, ceiling boards, wide-plank floors, carved doors, and built-in cabinetry can contrast with pale plaster. The wood does not need to look heavily distressed; a restrained finish often shows the grain more clearly and keeps the room from becoming theatrical. Tile may continue from an entry or courtyard into a kitchen, hall, or bathroom, visually linking indoor and outdoor zones.
Spatial character is equally important. Thick-looking walls, deep doorways, niches, benches, and low transitions make rooms feel sheltered and connected. Furnishings usually work best when they leave those architectural surfaces visible. A leather chair, woven textile, stone table, or simple linen curtain can reinforce the atmosphere more effectively than a room filled with overtly themed accessories.
Craft Details: Patterned Tile, Timber, and Ironwork
Craft details give Spanish-style homes their close-range interest. Patterned tile can define a stair riser, fireplace surround, backsplash, entry floor, or courtyard border. Hand-painted and geometric patterns are especially effective when used in a controlled area, with surrounding surfaces kept quiet. Terracotta tile, whether patterned or plain, adds variation through its irregular edges, matte finish, and natural color shifts.
Ironwork appears in grilles, balconies, stair rails, door hardware, lanterns, and window guards. Its dark lines provide contrast against stucco and plaster, while an open grille can add security or shade without becoming visually heavy. Timber doors and beams bring another layer of craft through visible joints, simple carving, pegs, or iron straps. These materials feel related because each is durable, tactile, and capable of aging with character.
Adapt the Style Without Turning It Into a Theme
A contemporary interpretation should begin with proportion and material rather than copied motifs. Use a limited palette of plaster, wood, tile, iron, and stone, then let natural light reveal their differences. A plain arched opening may contribute more than several decorative arches, especially when it aligns a room with a courtyard or frames a shaded view.
- Begin with the envelope: Choose stucco-like walls, deep reveals, a sheltered entry, or a tiled roof form before adding accessories.
- Repeat materials thoughtfully: Carry one tile, timber, or iron finish from the exterior into an entry, kitchen, or passage so the house feels coherent.
- Control pattern: Give patterned tile one focal location and balance it with quiet plaster, solid textiles, and simple furniture.
- Use shade as a design tool: Layer shutters, curtains, arcades, pergolas, and recessed openings to create the changing light associated with the tradition.
The strongest result is specific without being literal: a house with grounded proportions, shaded thresholds, handmade surfaces, and a clear relationship between rooms and outdoor space. Those qualities preserve the character of Spanish-style homes while allowing the architecture and interior to belong to the present.