Brunelleschi Architecture: Reading Florence Through His Work
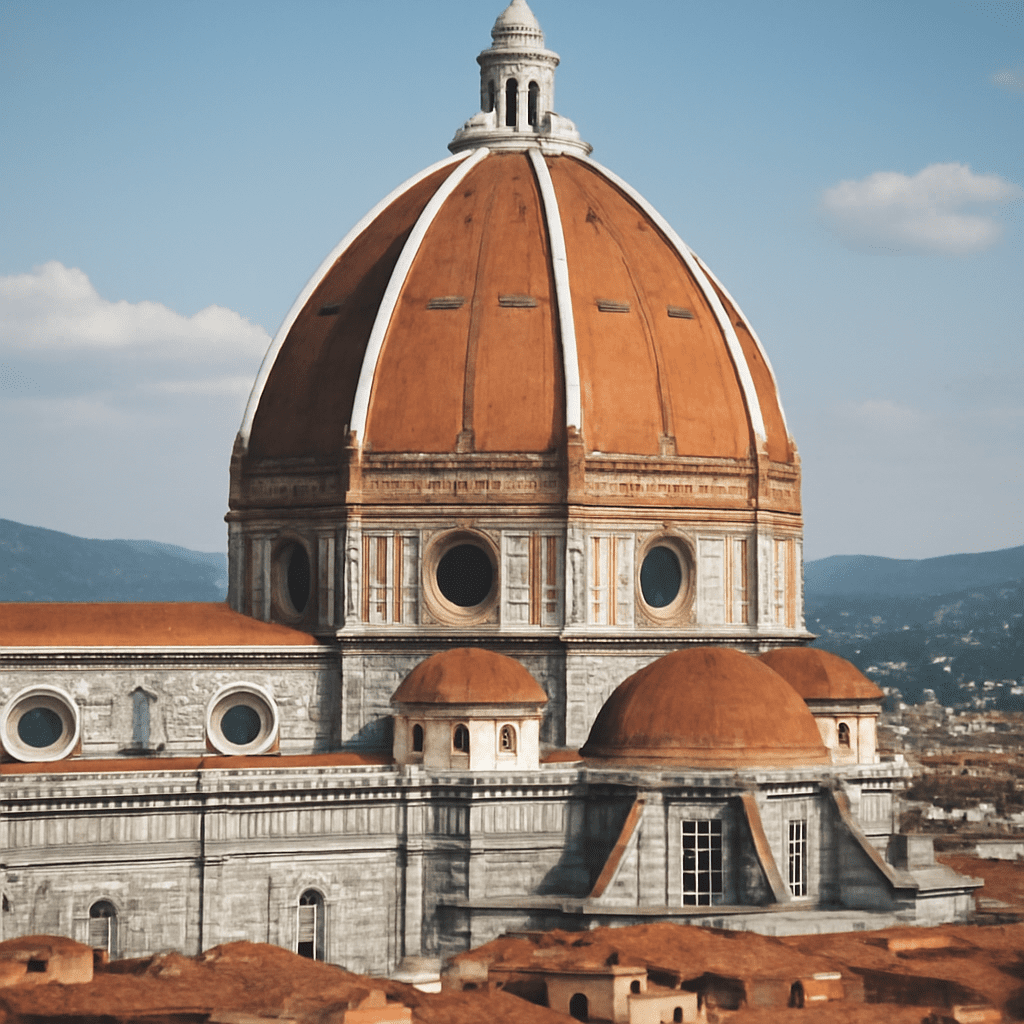
In Florence, a visitor can stand beneath a vast brick dome in the morning and encounter a small bronze relief in the afternoon. Both lead back to Filippo Brunelleschi, whose architecture and art connect the practical construction of space with the challenge of representing it. Recognizing the different works reveals an inventive career across materials and scales.
Brunelleschi Art: A Bronze Panel and a New View
Trained as a goldsmith, Brunelleschi entered the 1401 competition for a set of bronze doors for Florence’s Baptistery. Entrants were asked to depict the biblical sacrifice of Isaac within a prescribed frame. His surviving relief and Lorenzo Ghiberti’s competing panel are held at the Bargello National Museum. Ghiberti won the commission; the panels remain a revealing comparison of two approaches to the same subject.
Brunelleschi’s art compresses the action into a four-lobed frame. Abraham leans over Isaac as an angel intervenes, while figures and a donkey occupy the lower portion. Bodies and gestures create an urgent, crowded scene. Ghiberti’s version arranges the figures around a strong diagonal landscape and gives the action a different rhythm. The Bargello presents the competition among the events associated with the emergence of new artistic styles in Florence.
A Brunelleschi art comparison is most useful when it starts with the physical panels: their frames, depth, gestures and arrangement. The relief does not function like a building plan, but it shows a maker thinking carefully about how a viewer reads figures in a bounded space. In his later buildings, the problem changes from arranging a scene to organizing actual movement, structure and light.
Perspective and the Built City
Brunelleschi is also associated with early experiments in linear perspective, a way of constructing the appearance of depth on a flat surface from a particular viewpoint. Parallel lines receding from the viewer can be represented as converging toward a vanishing point. The Uffizi identifies his role in conceiving central-point perspective when discussing a later painting by Domenico Veneziano.
The original experimental panels have not survived, so accounts of their appearance and use depend on later descriptions. Perspective should not be treated as a formula that explains every dimension of his buildings. It does, however, illuminate a shared Renaissance interest in measured space and the relationship between an observer and an ordered scene. Art by Brunelleschi and architecture attributed to him invite related questions about how a viewer encounters form, even when the techniques are distinct.
The Dome Above Florence Cathedral
The most conspicuous landmark on a Brunelleschi architecture walk is the dome of Santa Maria del Fiore. Its pointed, eight-sided silhouette rises above the cathedral’s drum, with pale ribs defining the edges against the red roof. The cathedral authority dates construction to 1420–1436 and identifies Brunelleschi’s plan.
The dome has inner and outer shells linked by a system of ribs; a passage between them leads upward toward the lantern. The inner shell supplies the primary structure, while the outer shell helps protect it and gives the dome its visible profile. Building at this scale required coordinated masonry, lifting equipment and construction planning as well as a compelling outline. Its achievement belongs to the craftspeople and building organization as well as the architect’s design.
A Filippo Brunelleschi architecture itinerary can begin outside, where the profile and ribs are legible against the sky, then move inside to appreciate the span from the cathedral floor. A view from the passage between the shells reveals a different object: a thick, layered construction rather than a single thin surface. The later painted interior decoration should be distinguished from the fifteenth-century structural project.
The Foundling Hospital and the Street
At the Ospedale degli Innocenti, Brunelleschi’s architectural design meets the scale of a public square. The long loggia faces Piazza della Santissima Annunziata with a regular sequence of round arches carried on slender columns. Gray pietra serena stands against pale plaster, making the structural divisions easy to follow. The covered walkway mediates between the open piazza and the institution beyond it.
The Museo degli Innocenti describes Brunelleschi’s use of columns, capitals, arches and vaults, and their relationship to a revived classical vocabulary. Repetition makes the façade intelligible at a glance; the space also has a civic purpose, giving the hospital a composed public frontage and a sheltered edge to the square.
Among Brunelleschi works, the hospital is especially helpful for seeing how a repeated bay gives a large frontage a human scale. The familiar blue-and-white infant roundels are later additions, rather than evidence of every detail in his original scheme. The complex also changed over time, so its present appearance brings together several periods of work and restoration.
Reading Attribution Carefully
An account of Brunelleschi’s buildings should distinguish an initial design from later execution, alteration and decoration. An architect’s name on a guidebook entry can refer to one stage of a long building history. Contemporary records, construction dates and the institution responsible for a site help establish which contribution is being described.
The same care applies to images. A reproduction of the Isaac relief records an artwork attributed to Brunelleschi; a modern diagram of the dome explains a structure built to his plan. Neither is itself a surviving perspective experiment. Looking separately at the bronze, the cathedral and the hospital allows the work of Brunelleschi across art and architecture to retain its material differences while showing the range of problems he addressed.