Restaurant Interior Design: From Concept to Guest Experience
Restaurant interior design works best when it turns a business idea into a sequence guests can feel: arrival, orientation, ordering, dining, payment, and departure. The room must express the concept while supporting staff, protecting comfort, and making the desired pace feel natural—not simply display attractive finishes.
Start with a brief that names the cuisine, price point, service model, and intended pace. A quick-service bowl restaurant needs legible ordering and rapid table turnover; a tasting-menu room needs privacy, anticipation, and time. Those differences should shape the plan before colours, furniture, or decorative features.
Restaurant Interior Design Starts with Concept and Guest Journey
Translate the concept into observable design decisions. Cuisine can influence material and sensory choices: an open grill may suit a robust, energetic room, while a delicate pastry or seafood concept may benefit from a lighter visual language. Price point sets expectations for space, seating comfort, detailing, and service visibility. A premium offer needs finishes and proportions that feel considered, while a value-led format can prioritise efficiency without appearing careless.
The service model is equally important. Counter service requires an obvious queue, menu sightlines, ordering points, and a clear route to collect food. Full service needs discreet staff circulation, useful table spacing, and places for servers to stage dishes without interrupting guests. Define the desired pace as well. A fast meal needs easy entry, quick orientation, and efficient payment; a leisurely meal needs visual interest, acoustic control, and comfortable seating that supports longer stays.
Map the guest journey from pavement or parking area to the front door, host point, waiting zone, table, restrooms, payment point, and exit. Note where guests pause, make choices, meet companions, or cross paths with staff. This exercise exposes weak transitions early. It also helps the interior communicate the brand in sequence: the entrance can establish character, the dining room can deliver comfort, and the service point can reinforce speed and clarity.
Restaurant Interior: Plan Arrival, Seating, Accessibility, and Service Flow
The entrance should be easy to identify and easy to use. Give arriving guests a direct view of the host or ordering point, while avoiding a queue that blocks the door. If waiting is part of the experience, provide a defined area with leaning rails, benches, or a few movable seats rather than allowing people to gather randomly beside occupied tables.
Build a seating mix around different visit types. Two-person tables support couples and efficient filling; four-person tables accommodate small groups; banquettes make good use of walls and can provide a sense of enclosure. Include flexible tables that can join for larger parties, but avoid designing every seat for maximum capacity. Choice matters: some guests prefer a lively central table, while others want a quieter edge or a seat with a view.
Plan accessible routes and seating as part of the main experience, not as an afterthought. Keep the approach to the entrance, ordering point, tables, and restrooms usable without awkward detours. Provide enough room for movement, turning, and transfers, and avoid placing accessible tables in leftover corners. A welcoming restaurant interior gives different bodies and mobility needs equally good choices.
Separate guest and staff routes wherever possible. Servers should be able to reach tables, kitchen pass, storage, and clearing points without repeatedly cutting through the busiest guest path. Position service stations close enough to reduce walking but not so close that equipment, used dishes, or staff conversations dominate the room. Test the plan with a peak-period scenario: one person entering, another waiting, a server carrying hot plates, and a guest leaving should not all compete for the same narrow route.
Use Restaurant Design Ideas to Shape Lighting, Acoustics, and Comfort
The strongest restaurant design ideas solve several problems at once. Layer ambient, task, and accent lighting instead of relying on a single bright ceiling system. General light should make arrival and movement easy; focused light should help guests read menus and see food; lower, warmer light can create intimacy at tables. Dimmer controls allow the room to shift from daytime service to evening dining without changing its identity.
Light should also follow the guest journey. Brighter thresholds improve orientation, while controlled contrast can draw attention toward the bar, pass, or dining area. Avoid glare on tabletops, screens, mirrors, and windows. Check the room from seated eye level, since a fitting that looks attractive overhead may shine directly into a guest’s face.
Acoustics determine whether a room feels energetic or exhausting. Hard floors, bare ceilings, glass, and exposed walls reflect sound; upholstered seating, curtains, acoustic panels, timber slats with absorbent backing, and textured finishes help reduce reverberation. Place absorption where it can work without undermining the concept. A lively casual room can retain conversation and movement, but guests should not need to raise their voices across a small table.
Comfort also includes temperature, air movement, seat height, back support, and the distance between a guest’s chair and passing traffic. Try chairs and tables for a full meal, not just a quick photograph. For an interior design for a restaurant, sensory comfort is part of the brand promise: it affects how long guests stay, what they order, and whether they return.
Adapt Interior Design for Restaurants with Durable Materials and Format-Specific Layouts
Choose materials for their exposure, maintenance, and replacement needs as well as their appearance. Dining rooms face spills, chair impacts, cleaning chemicals, grease, and constant foot traffic. Use sealed or nonporous surfaces where food and drink are handled, flooring with appropriate slip resistance, and upholstery that can be cleaned or replaced in sections. Protect vulnerable corners and specify edges, hardware, and joints that can withstand daily use.
Create a coherent visual language by limiting the main palette to a few connected materials, colours, and forms. Repetition can come through lighting shapes, joinery details, tile scale, or upholstery tones. The result should feel deliberate without making every surface identical. Decorative features are most effective when they also guide movement, soften sound, define a waiting area, or make the brand easier to recognise.
- Small casual: Prioritise a compact ordering zone, visible menus, flexible two- and four-person tables, and a clear collection route. Use wall seating and stackable or movable furniture to adapt between solo diners and groups. Durable flooring and wipeable tabletops protect the budget, while one strong colour, graphic wall, or distinctive light fixture gives the room character without sacrificing capacity.
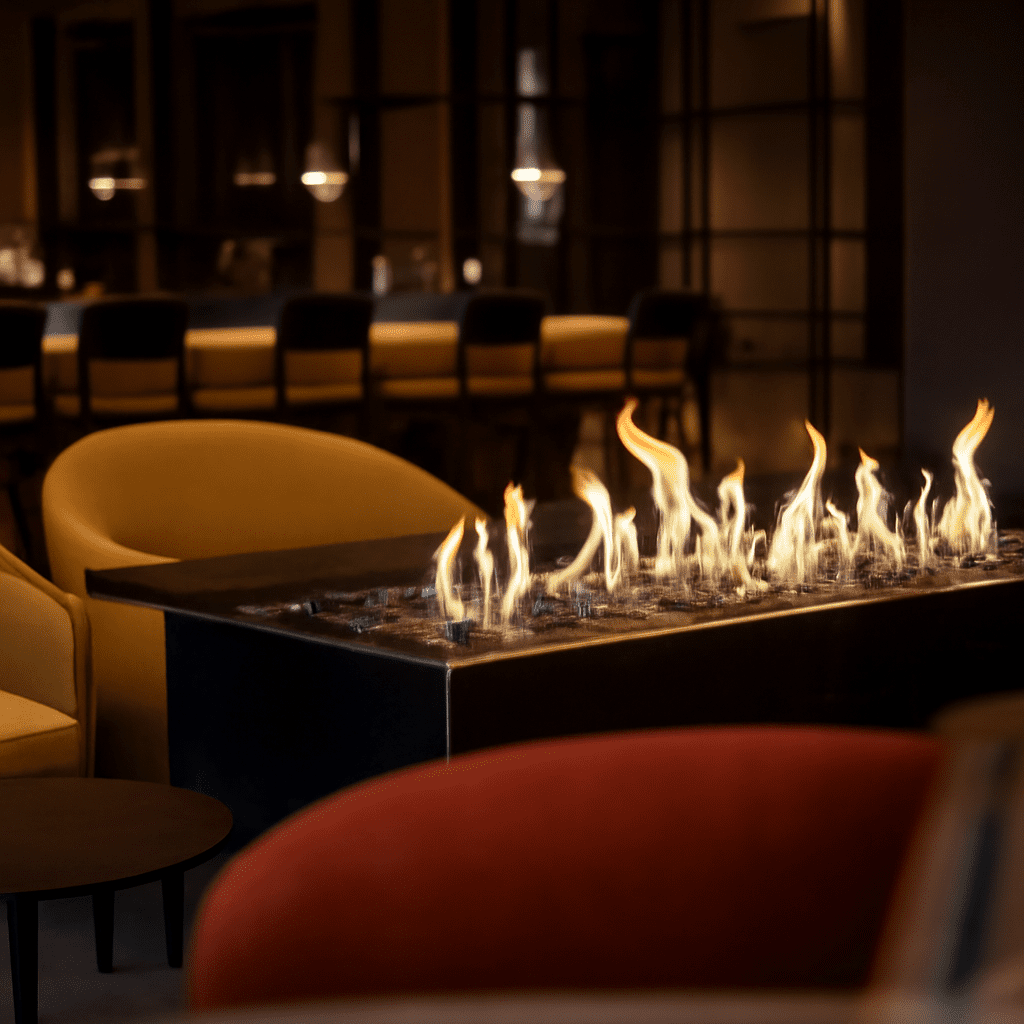
- Intimate dining: Slow the journey with a layered threshold, subdued lighting, and a visible but controlled focal point such as a bar, fireplace, or open preparation area. Mix banquettes, generous two-person tables, and partially screened seats to provide privacy without isolating guests. Absorbent finishes and soft upholstery should reduce noise, while refined materials concentrate on touchpoints such as tabletops, handles, menus, and service stations.
- High-turnover restaurant: Make the entrance, queue, ordering point, pickup area, seating, and exit read as one continuous route. Use tables that reset quickly, chairs that move easily, and finishes that tolerate frequent cleaning. Keep staff replenishment and clearing routes short, provide enough standing space near pickup, and use bright, even task lighting where decisions happen. The room can still feel distinctive, but every visual element should support speed and legibility.